Agents are related to builder and are officers of builders corporations. General taxes have not been fully assessed.
Active
$396,250
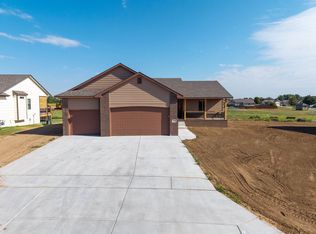
2618 E Spring Meadows Ct, Derby, KS 67037
4beds
2,280sqft
Single Family Onsite Built
Built in 2026
0.35 Acres Lot
$396,100 Zestimate®
$174/sqft
$25/mo HOA
What's special
- 9 days
- 469
- 24
Zillow last checked:
Listing updated:
Listed by:
Josh Roy 316-665-6799,
Keller Williams Hometown Partners,
Pamela Roy 316-665-6799,
Keller Williams Hometown Partners
Source: SCKMLS as distributed by MLS GRID,MLS#: 679099
Facts & features
Interior
Bedrooms & bathrooms
- Bedrooms: 4
- Bathrooms: 3
- Full bathrooms: 3
Primary bedroom
- Description: Carpet
- Level: Main
- Area: 195
- Dimensions: 13x15
Bedroom
- Description: Carpet
- Level: Main
- Area: 110
- Dimensions: 10x11
Bedroom
- Description: Carpet
- Level: Main
- Area: 110
- Dimensions: 10x11
Bedroom
- Description: Carpet
- Level: Lower
- Area: 143
- Dimensions: 11x13
Family room
- Description: Carpet
- Level: Lower
- Area: 456
- Dimensions: 19x24
Kitchen
- Description: Luxury Vinyl
- Level: Main
- Area: 187
- Dimensions: 17x11
Living room
- Description: Luxury Vinyl
- Level: Main
- Area: 182
- Dimensions: 13x14
Heating
- Forced Air, Electric
Cooling
- Central Air, Electric
Appliances
- Included: Dishwasher, Disposal, Microwave, Range
- Laundry: Main Level
Features
- Basement: Finished
- Has fireplace: No
Interior area
- Total interior livable area: 2,280 sqft
- Finished area above ground: 1,480
- Finished area below ground: 800
Property
Parking
- Total spaces: 3
- Parking features: Attached, Garage Door Opener
- Garage spaces: 3
Features
- Levels: One
- Stories: 1
- Patio & porch: Deck
- Exterior features: Guttering - ALL, Sprinkler System
Lot
- Size: 0.35 Acres
- Features: Cul-De-Sac
Details
- Parcel number: 0872330501301013.01
Construction
Type & style
- Home type: SingleFamily
- Architectural style: Ranch
- Property subtype: Single Family Onsite Built
Materials
- Frame w/Less than 50% Mas
- Foundation: Full, View Out
- Roof: Composition
Condition
- Year built: 2026
Details
- Builder name: Rob Roy Homes Inc
Utilities & green energy
- Utilities for property: Sewer Available, Public
Community & HOA
Community
- Features: Sidewalks, Lake
- Subdivision: SPRING RIDGE
HOA
- Has HOA: Yes
- HOA fee: $300 annually
Location
- Region: Derby
Financial & listing details
- Price per square foot: $174/sqft
- Annual tax amount: $1
- Date on market: 9/14/2026
- Ownership: Individual
- Road surface type: Paved
Estimated market value
$396,100
$376,000 - $416,000
Not available
Price history
Price history is unavailable.
Public tax history
Tax history is unavailable.
Monthly payment
Est. payment
Payment breakdown
Explore the cost of this home by adjusting the details. Changes won't be saved.Climate risks
Neighborhood: 67037
Nearby schools
Schools provided by the listing agent
- Elementary: Tanglewood
- Middle: Derby North
- High: Derby
Source: SCKMLS as distributed by MLS GRID. This data may not be complete. We recommend contacting the local school district to confirm school assignments for this home.

Similar homes
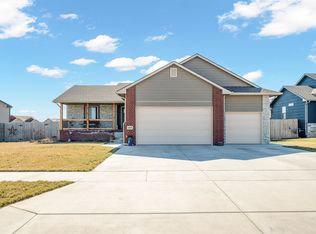
- $399,0003 bd2 ba1.8k sqft348 S Buckland St, Derby, KS 67037For Sale
 MLS ID #670472, Dan Madrigal, Berkshire Hathaway PenFed Realty. SCKMLS as distributed by MLS GRID
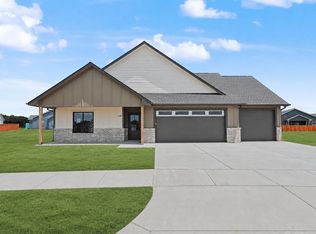
 - $315,0004 bd3 ba1.9k sqft1118 Sontag St, Derby, KS 67037For Sale
 MLS ID #676739, Dustin Lynam, Heritage 1st Realty. SCKMLS as distributed by MLS GRID
 - $369,5135 bd3 ba2.5k sqft225 E Hanscom St, Derby, KS 67037For Sale
 MLS ID #676190, Shelly Voss, Preferred Properties. SCKMLS as distributed by MLS GRID
 - $375,0003 bd2 ba1.6k sqft336 S Buckland St, Derby, KS 67037For Sale
 MLS ID #674900, Dan Madrigal, Berkshire Hathaway PenFed Realty. SCKMLS as distributed by MLS GRID
