Well-maintained mid-century quad offering 4 bedrooms, 2 full baths, and multiple living areas with plenty of space to spread out. Brand-new LVP flooring and carpet has been installed on the upper and lower levels, and several rooms have been freshly painted. Hardwood floors add warmth and character to the main level, which also features spacious living and dining areas. The finished lower level includes a family room with a fireplace, wet bar, and an additional bedroom. The basement level offers a versatile bonus room that could serve as a home office, hobby room, workout space, or guest area, along with a large utility room featuring washer and dryer hookups, an extra refrigerator, and excellent storage. Other major updates have already been taken care of, including replacement windows, a newer HVAC system, a brand-new roof, new gutters with leaf guards, and recent HVAC duct cleaning. Outside, you'll find a large backyard with an irrigation well and sprinkler system, a storage shed, and plenty of room for entertaining, gardening, or outdoor activities. The attached two-car garage includes a workbench and built-in shelving, and the Ring doorbell and floodlight camera stay with the home. Conveniently located near schools, parks, shopping, dining, and everyday amenities, this home is move-in ready with solid mechanical updates and fresh finishes, and it's ready for its next owner to add their own personal style. All information deemed reliable but not guaranteed. Please verify schools and other important details.
Active
Price cut: $10K (10/1)
$219,999
2611 S Laura Ave, Wichita, KS 67216
4beds
2,098sqft
Single Family Onsite Built
Built in 1964
0.31 Acres Lot
$218,700 Zestimate®
$105/sqft
$-- HOA
What's special
- 9 days
- 508
- 28
Zillow last checked:
Listing updated:
Listed by:
Shelly Voss 316-200-0701,
Sunflower Flat Fee Realty
Source: SCKMLS as distributed by MLS GRID,MLS#: 676662
Facts & features
Interior
Bedrooms & bathrooms
- Bedrooms: 4
- Bathrooms: 2
- Full bathrooms: 2
Primary bedroom
- Description: Carpet
- Level: Upper
- Area: 137.41
- Dimensions: 15.10 x 9.10
Bedroom
- Description: Carpet
- Level: Upper
- Area: 120
- Dimensions: 12 x 10
Bedroom
- Description: Carpet
- Level: Upper
- Area: 120.12
- Dimensions: 13.2 x 9.10
Bedroom
- Description: Carpet
- Level: Lower
- Area: 114.3
- Dimensions: 12.7 x 9
Dining room
- Description: Tile
- Level: Main
- Area: 148.74
- Dimensions: 13.4 x 11.10
Family room
- Description: Luxury Vinyl
- Level: Lower
- Area: 283.8
- Dimensions: 22 x 12.9
Kitchen
- Description: Tile
- Level: Main
- Area: 152.32
- Dimensions: 13.6 x 11.2
Living room
- Description: Wood
- Level: Main
- Area: 234
- Dimensions: 18 x 13
Heating
- Forced Air
Cooling
- Central Air, Electric
Appliances
- Included: Dishwasher, Disposal, Microwave, Refrigerator, Range, Washer, Dryer
- Laundry: In Basement, 220 equipment
Features
- Ceiling Fan(s)
- Flooring: Hardwood
- Windows: Window Coverings-Part, Skylight(s)
- Basement: Finished
- Number of fireplaces: 1
- Fireplace features: One, Rec Room/Den, Wood Burning, Gas Starter, Glass Doors
Interior area
- Total interior livable area: 2,098 sqft
- Finished area above ground: 1,498
- Finished area below ground: 600
Property
Parking
- Total spaces: 2
- Parking features: Attached, Garage Door Opener
- Garage spaces: 2
Features
- Levels: Quad-Level
- Patio & porch: Patio
- Exterior features: Guttering - ALL, Irrigation Well, Sprinkler System
- Fencing: Wood
Lot
- Size: 0.31 Acres
- Features: Standard
Details
- Additional structures: Outbuilding
- Parcel number: 00000
Construction
Type & style
- Home type: SingleFamily
- Architectural style: Traditional
- Property subtype: Single Family Onsite Built
Materials
- Frame w/Less than 50% Mas
- Foundation: Full, View Out, Other, Walk Out Below Grade
- Roof: Composition
Condition
- Year built: 1964
Utilities & green energy
- Gas: Natural Gas Available
- Utilities for property: Sewer Available, Natural Gas Available, Public
Community & HOA
Community
- Subdivision: LOWRY
HOA
- Has HOA: No
Location
- Region: Wichita
Financial & listing details
- Price per square foot: $105/sqft
- Tax assessed value: $240,000
- Annual tax amount: $2,962
- Date on market: 10/1/2026
- Cumulative days on market: 30 days
- Ownership: Individual
- Road surface type: Paved
Estimated market value
$218,700
$208,000 - $230,000
$1,758/mo
Price history
Price history is unavailable.
Public tax history
| Year | Property taxes | Tax assessment |
|---|---|---|
| 2025 | $2,945 +1.6% | $27,600 +3% |
| 2024 | $2,898 +8.6% | $26,796 +12% |
| 2023 | $2,668 -0.1% | $23,929 |
| 2022 | $2,671 +8.4% | -- |
| 2021 | $2,465 +11.9% | -- |
| 2020 | $2,202 +6% | $19,217 +6% |
| 2019 | $2,079 +2.8% | $18,125 +3% |
| 2018 | $2,022 | $17,596 |
| 2017 | -- | -- |
| 2016 | $1,880 -2.3% | -- |
| 2015 | $1,923 +2.1% | -- |
| 2014 | $1,884 | -- |
| 2013 | -- | -- |
| 2012 | -- | -- |
| 2011 | -- | $15,641 +2.3% |
| 2008 | -- | $15,284 +3% |
| 2007 | -- | $14,836 +6% |
| 2006 | -- | $13,996 +3% |
| 2005 | -- | $13,594 +3% |
| 2004 | -- | $13,203 |
| 2003 | -- | $13,203 +6% |
| 2002 | -- | $12,455 +8.5% |
| 2000 | -- | $11,478 |
Find assessor info on the county website
Monthly payment
Est. payment
Payment breakdown
Explore the cost of this home by adjusting the details. Changes won't be saved.Climate risks
Neighborhood: South City Community
Nearby schools
Schools provided by the listing agent
- Elementary: Anderson
- Middle: Mead
- High: South
Source: SCKMLS as distributed by MLS GRID. This data may not be complete. We recommend contacting the local school district to confirm school assignments for this home.
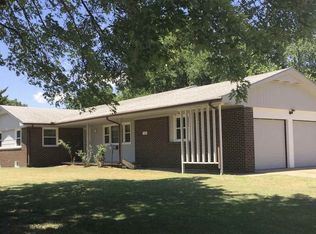
Similar homes
- $217,0003 bd2 ba1.6k sqft909 E 52nd St S, Wichita, KS 67216For Sale
 MLS ID #678492, Joseph Swartz, NextHome Professionals. SCKMLS as distributed by MLS GRID
 - $159,9004 bd2 ba1.1k sqft1407 E Crowley St, Wichita, KS 67216For Sale
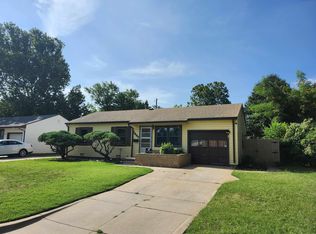 MLS ID #679861, Mary Froese-Swartz, NextHome Professionals. SCKMLS as distributed by MLS GRID
 - $200,0004 bd2 ba2k sqft603 W 31st St S, Wichita, KS 67217For Sale
 MLS ID #679284, Haley Chippeaux, Berkshire Hathaway PenFed Realty. SCKMLS as distributed by MLS GRID
 - $210,0003 bd2 ba1.7k sqft545 W Macarthur Rd, Wichita, KS 67217For Sale
 MLS ID #678287, Trevor Burford, J.P. Weigand & Sons. SCKMLS as distributed by MLS GRID
