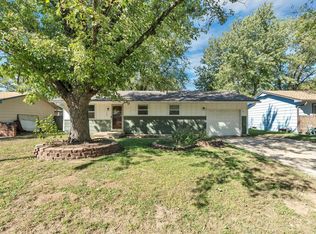
Beautifully well cared for home completely move-in ready. This charming home has 2 bedrooms and 1 full bath upstairs, 1 flex room, a rec room area and family room in the finished basement, as well a second full bath and laundry. The living room and 2 upstairs bedrooms have lighted ceiling fans. There is a 2 car attached garage. Every detail has been thoughtfully refreshed, giving this low maintenance home a clean, modern feel the moment you walk in. The covered patio with the lake view is a great place to relax morning and evening. There is a 10x12 storage building in the backyard, as well as a 6x7 covered BBQ hut. Enjoy access right from your backyard to the private neighborhood lake with a scenic walking path where you can fish, relax, or even canoe in your own community year round! A minimal $10 a month HOA fee pays for maintenance around the lake area and keeps the lake private. The roof on the home and outbuilding is new as of September, 2026, insulated siding with house wrap and covered gutters have been installed within the last 10 years. The AC and furnace have also been replaced within that time frame as well. The double pane insulated tilt-in for cleaning windows have a lifetime guarantee with Alside, a local company, and are new in the last 10 years, as is the carpet in the bedrooms and laminate flooring in the main living area and kitchen. The appliances have also been purchased within the last 10 years. The 25 cu. ft. side by side Amana refrigerator, smooth cooktop range with over the range microwave, as well as the dishwasher, remain with the house. The vanity, vessel sink and toilet in the upstairs bath have been replaced. Documentation and service records are available for all claims. The home is truly turnkey and ready for its next owner. Call today for your private showing.
Active
Price cut: $8K (10/5)
$217,000
909 E 52nd St S, Wichita, KS 67216
3beds
1,664sqft
Single Family Onsite Built
Built in 1988
5,662 Square Feet Lot
$215,300 Zestimate®
$130/sqft
$-- HOA
What's special
- 38 days
- 517
- 36
Likely to sell faster than
Zillow last checked:
Listing updated:
Listed by:
Joseph Swartz CELL:316-399-4666,
NextHome Professionals
Source: SCKMLS as distributed by MLS GRID,MLS#: 678492
Facts & features
Interior
Bedrooms & bathrooms
- Bedrooms: 3
- Bathrooms: 2
- Full bathrooms: 2
Primary bedroom
- Description: Carpet
- Level: Main
- Area: 154.1
- Dimensions: 13.4x11.5
Kitchen
- Description: Wood
- Level: Main
- Area: 80
- Dimensions: 10x8
Living room
- Description: Wood
- Level: Main
- Area: 230.79
- Dimensions: 15.7x14.7
Heating
- Forced Air
Cooling
- Central Air, Electric
Appliances
- Laundry: In Basement, Laundry Room, 220 equipment
Features
- Ceiling Fan(s), Vaulted Ceiling(s)
- Basement: Finished
- Has fireplace: No
Interior area
- Total interior livable area: 1,664 sqft
- Finished area above ground: 864
- Finished area below ground: 800
Property
Parking
- Total spaces: 2
- Parking features: Attached
- Garage spaces: 2
Features
- Levels: One
- Stories: 1
- Patio & porch: Patio
- On waterfront: Yes
- Waterfront features: Pond/Lake, Waterfront
Lot
- Size: 5,662 Square Feet
Details
- Additional structures: Storage
- Parcel number: 201730872152103101025.00
Construction
Type & style
- Home type: SingleFamily
- Architectural style: Ranch,Traditional
- Property subtype: Single Family Onsite Built
Materials
- Vinyl/Aluminum
- Foundation: Full, View Out
- Roof: Composition
Condition
- Year built: 1988
Utilities & green energy
- Gas: Natural Gas Available
- Utilities for property: Sewer Available, Natural Gas Available, Public
Community & HOA
Community
- Subdivision: ORCHARD PARK LAKE ESTATES
HOA
- Has HOA: Yes
Location
- Region: Wichita
Financial & listing details
- Price per square foot: $130/sqft
- Tax assessed value: $175,400
- Annual tax amount: $2,119
- Date on market: 9/2/2026
- Cumulative days on market: 39 days
- Ownership: Individual
- Road surface type: Paved
Estimated market value
$215,300
$205,000 - $226,000
$1,560/mo
Price history
Price history is unavailable.
Public tax history
| Year | Property taxes | Tax assessment |
|---|---|---|
| 2025 | $2,123 +16.1% | $20,172 +16.4% |
| 2024 | $1,829 -1% | $17,331 |
| 2023 | $1,848 +8.3% | $17,331 |
| 2022 | $1,706 +5.3% | -- |
| 2021 | $1,620 | -- |
| 2020 | -- | $13,433 +15% |
| 2019 | -- | $11,685 -4.9% |
| 2018 | -- | $12,282 |
| 2017 | -- | -- |
| 2016 | -- | -- |
| 2015 | -- | -- |
| 2014 | -- | -- |
| 2013 | -- | -- |
| 2012 | -- | -- |
| 2011 | -- | $10,638 +7.1% |
| 2008 | -- | $9,937 +6% |
| 2007 | -- | $9,373 +6% |
| 2006 | -- | $8,844 |
| 2005 | -- | $8,844 +2.9% |
| 2004 | -- | $8,591 +3% |
| 2003 | -- | $8,338 +6% |
| 2002 | -- | $7,866 +13.2% |
| 2000 | -- | $6,946 |
Find assessor info on the county website
Monthly payment
Est. payment
Payment breakdown
Explore the cost of this home by adjusting the details. Changes won't be saved.Climate risks
Neighborhood: South Area
Nearby schools
Schools provided by the listing agent
- Elementary: White
- Middle: Truesdell
- High: South
Source: SCKMLS as distributed by MLS GRID. This data may not be complete. We recommend contacting the local school district to confirm school assignments for this home.
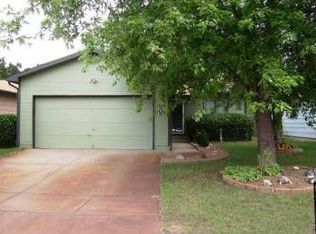
Similar homes
- $219,9994 bd2 ba2k sqft2611 S Laura Ave, Wichita, KS 67216For Sale
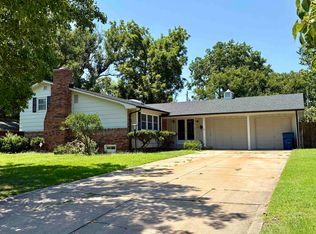 MLS ID #676662, Shelly Voss, Sunflower Flat Fee Realty. SCKMLS as distributed by MLS GRID
 - $159,9004 bd2 ba1.1k sqft1407 E Crowley St, Wichita, KS 67216For Sale
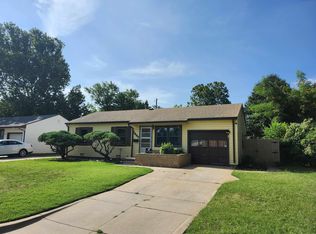 MLS ID #679861, Mary Froese-Swartz, NextHome Professionals. SCKMLS as distributed by MLS GRID
 - $192,0003 bd2 ba1.7k sqft2304 W Southgate St, Wichita, KS 67217For Sale
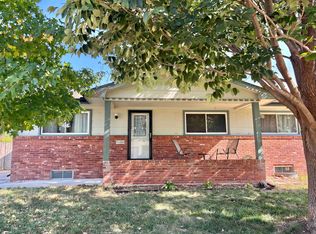 MLS ID #678309, Kevin Sechrist, KSI Realty LLC. SCKMLS as distributed by MLS GRID
 - $205,0003 bd1 ba1.7k sqft1325 N Anna St, Wichita, KS 67212For Sale
 MLS ID #680144, Candice Sippel, Henning Real Estate. SCKMLS as distributed by MLS GRID
