This super cute home offers lots of living space, 3 generously sized bedrooms plus a versatile bonus room, and 3 full bathrooms. You'll love the convenience of main-floor laundry and a kitchen complete with all appliances included! Several big-ticket items have already been taken care of, including a new roof, fresh exterior paint, an AC unit that's just one year old, and a newer sliding glass door. Downstairs, you'll find additional basement living space plus a flexible bonus room! Step outside to enjoy the fully fenced backyard with a storage shed for all your outdoor essentials. Need extra parking? The additional concrete parking area alongside the home offers space for an RV, trailer, or extra vehicles. And the best part? NO HOA! With generous square footage, valuable updates, and room for all your needs, this home offers the space, flexibility, and convenience you've been looking for!
Pending
Price cut: $3K (10/23)
$237,000
5338 S Main St, Wichita, KS 67217
3beds
2,184sqft
Single Family Onsite Built
Built in 1995
7,405 Square Feet Lot
$235,700 Zestimate®
$109/sqft
$-- HOA
What's special
- 43 days
- 379
- 48
Likely to sell faster than
Zillow last checked:
Listing updated:
Listed by:
Amber Callender 316-619-3828,
Real Broker, LLC
Source: SCKMLS as distributed by MLS GRID,MLS#: 680260
Facts & features
Interior
Bedrooms & bathrooms
- Bedrooms: 3
- Bathrooms: 3
- Full bathrooms: 3
Primary bedroom
- Description: Wood Laminate
- Level: Main
- Area: 187.65
- Dimensions: 13.5X13.9
Kitchen
- Description: Luxury Vinyl
- Level: Main
- Area: 173.4
- Dimensions: 10.2X17
Living room
- Description: Luxury Vinyl
- Level: Main
- Area: 271.8
- Dimensions: 15.1X18
Heating
- Forced Air
Cooling
- Central Air
Appliances
- Laundry: Main Level
Features
- Basement: Finished
- Number of fireplaces: 1
- Fireplace features: One, Living Room, Wood Burning
Interior area
- Total interior livable area: 2,184 sqft
- Finished area above ground: 1,106
- Finished area below ground: 1,078
Property
Parking
- Total spaces: 2
- Parking features: Attached
- Garage spaces: 2
Features
- Levels: One
- Stories: 1
Lot
- Size: 7,405 Square Feet
- Features: Standard
Details
- Parcel number: 2142004103010.00
Construction
Type & style
- Home type: SingleFamily
- Architectural style: Ranch
- Property subtype: Single Family Onsite Built
Materials
- Frame w/Less than 50% Mas
- Foundation: Full, Day Light
- Roof: Composition
Condition
- Year built: 1995
Utilities & green energy
- Utilities for property: Sewer Available, Public
Community & HOA
Community
- Subdivision: STONEBOROUGH
HOA
- Has HOA: No
Location
- Region: Wichita
Financial & listing details
- Price per square foot: $109/sqft
- Tax assessed value: $222,500
- Annual tax amount: $2,869
- Date on market: 10/9/2026
- Cumulative days on market: 44 days
- Ownership: Individual
- Road surface type: Paved
Estimated market value
$235,700
$224,000 - $247,000
$1,932/mo
Price history
Price history is unavailable.
Public tax history
| Year | Property taxes | Tax assessment |
|---|---|---|
| 2025 | $2,874 +19.5% | $25,588 +19.9% |
| 2024 | $2,405 +17.5% | $21,344 +20.5% |
| 2023 | $2,047 -0.7% | $17,710 |
| 2022 | $2,061 -0.6% | -- |
| 2021 | $2,072 +6.6% | -- |
| 2020 | $1,944 +3.7% | $16,365 +3.9% |
| 2019 | $1,874 +0.9% | $15,756 |
| 2018 | $1,858 | $15,756 |
| 2017 | -- | -- |
| 2016 | $795 -48.5% | -- |
| 2015 | $1,545 -0.1% | -- |
| 2014 | $1,547 | -- |
| 2013 | -- | -- |
| 2012 | -- | -- |
| 2011 | -- | $13,444 +0.3% |
| 2008 | -- | $13,398 +0.9% |
| 2007 | -- | $13,283 +6.6% |
| 2006 | -- | $12,455 +6% |
| 2005 | -- | $11,754 |
| 2004 | -- | $11,754 |
| 2003 | -- | $11,754 +6% |
| 2002 | -- | $11,087 +9.8% |
| 2000 | -- | $10,098 |
Find assessor info on the county website
Monthly payment
Est. payment
Payment breakdown
Explore the cost of this home by adjusting the details. Changes won't be saved.Climate risks
Neighborhood: 67217
Nearby schools
Schools provided by the listing agent
- Elementary: Ruth Clark
- Middle: Haysville
- High: Campus
Source: SCKMLS as distributed by MLS GRID. This data may not be complete. We recommend contacting the local school district to confirm school assignments for this home.
Similar homes
- $214,9004 bd2 ba1.9k sqft1403 W 29th St S, Wichita, KS 67217For Sale
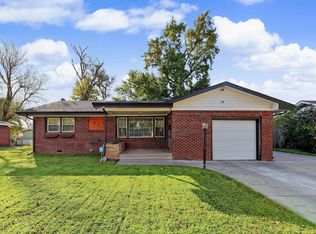 MLS ID #682045, Kim Kretchmar, Platinum Realty LLC. SCKMLS as distributed by MLS GRID
- $--4 bd2 ba2.3k sqft3604 E Skinner St, Wichita, KS 67218Auction
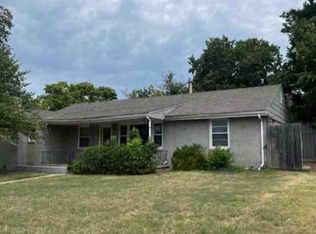 ServiceLink Auction
- $239,0004 bd2 ba2.3k sqft908 N Elder St, Wichita, KS 67212For Sale
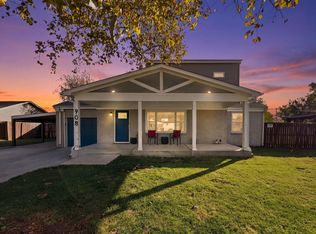 MLS ID #682064, Ria Farmer, Own Real Estate LLC. SCKMLS as distributed by MLS GRID
- $265,0003 bd3 ba2k sqft5737 W Georgia St, Wichita, KS 67215For Sale
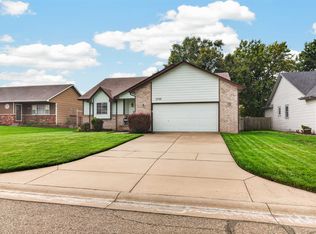 MLS ID #681774, Josh Roy, Keller Williams Hometown Partners. SCKMLS as distributed by MLS GRID
