Welcome home to 2215 E Stafford St, a beautifully maintained 3-bedroom, 3-bathroom ranch-style home offering 2,172 square feet of timeless mid-century character and functional, spacious living in an established Wichita neighborhood just minutes from I-135. Step inside to gleaming original hardwood floors that set the tone throughout. The heart of the home is an expansive, vintage-inspired kitchen and dining combo featuring rich wood cabinetry and a stylish open-shelf divider that connects the two spaces seamlessly perfect for entertaining or everyday living. This 3-bed, 3-bath ranch also offers main-floor laundry, a versatile bonus room ideal for a home office, playroom, or guest space, and generous storage throughout. With its private setting, classic mid-century design, and convenient access to I-135, this Wichita home is move-in ready and full of character. Schedule your private tour of 2215 E Stafford St today!
Active
Price cut: $3K (7/21)
$217,000
2215 E Stafford St, Wichita, KS 67211
3beds
2,172sqft
Single Family Onsite Built
Built in 1959
7,405 Square Feet Lot
$211,000 Zestimate®
$100/sqft
$-- HOA
What's special
- 120 days
- 262
- 19
Zillow last checked:
Listing updated:
Listed by:
John Dang 316-730-9732,
Real Broker, LLC
Source: SCKMLS as distributed by MLS GRID,MLS#: 674717
Facts & features
Interior
Bedrooms & bathrooms
- Bedrooms: 3
- Bathrooms: 3
- Full bathrooms: 3
Primary bedroom
- Description: Wood
- Level: Main
- Area: 130
- Dimensions: 10X13
Bedroom
- Description: Wood
- Level: Main
- Area: 126.5
- Dimensions: 11X11.5
Bedroom
- Description: Wood
- Level: Main
- Area: 96.3
- Dimensions: 10.7X9
Dining room
- Description: Wood
- Level: Main
- Area: 120
- Dimensions: 15X8
Family room
- Description: Tile
- Level: Basement
- Area: 455
- Dimensions: 35X13
Kitchen
- Description: Wood
- Level: Main
- Area: 120
- Dimensions: 12X10
Living room
- Description: Wood
- Level: Main
- Area: 260
- Dimensions: 20X13
Heating
- Forced Air
Cooling
- Central Air, Electric
Appliances
- Laundry: In Basement, Main Level, Laundry Room
Features
- Basement: Partially Finished
- Has fireplace: No
Interior area
- Total interior livable area: 2,172 sqft
- Finished area above ground: 1,512
- Finished area below ground: 660
Property
Parking
- Total spaces: 1
- Parking features: Attached
- Garage spaces: 1
Features
- Levels: One
- Stories: 1
- Patio & porch: Patio
- Fencing: Wood
Lot
- Size: 7,405 Square Feet
- Features: Standard
Details
- Parcel number: 201731283403405009.00
Construction
Type & style
- Home type: SingleFamily
- Architectural style: Traditional
- Property subtype: Single Family Onsite Built
Materials
- Frame w/More than 50% Mas
- Foundation: Full, No Egress Window(s)
- Roof: Composition
Condition
- Year built: 1959
Utilities & green energy
- Gas: Natural Gas Available
- Utilities for property: Natural Gas Available, Public
Community & HOA
Community
- Subdivision: WM SIDLES
HOA
- Has HOA: No
Location
- Region: Wichita
Financial & listing details
- Price per square foot: $100/sqft
- Tax assessed value: $179,700
- Annual tax amount: $2,158
- Date on market: 6/18/2026
- Cumulative days on market: 107 days
- Ownership: Individual
- Road surface type: Paved
Estimated market value
$211,000
$200,000 - $222,000
$2,144/mo
Price history
Price history is unavailable.
Public tax history
| Year | Property taxes | Tax assessment |
|---|---|---|
| 2025 | $2,163 +4.1% | $20,666 +5.3% |
| 2024 | $2,077 +8.6% | $19,620 +13% |
| 2023 | $1,912 +9.3% | $17,366 |
| 2022 | $1,750 +4.5% | -- |
| 2021 | $1,674 +5.1% | -- |
| 2020 | $1,594 +7% | $13,996 +7% |
| 2019 | $1,489 +5.9% | $13,076 +6% |
| 2018 | $1,406 | $12,340 |
| 2017 | -- | -- |
| 2016 | $1,378 +12.1% | -- |
| 2015 | $1,230 +2% | -- |
| 2014 | $1,205 | -- |
| 2013 | -- | -- |
| 2012 | -- | -- |
| 2011 | -- | $11,305 +3.4% |
| 2008 | -- | $10,937 +3% |
| 2007 | -- | $10,615 +3% |
| 2006 | -- | $10,305 |
| 2005 | -- | $10,305 +9.5% |
| 2004 | -- | $9,408 |
| 2003 | -- | $9,408 +3% |
| 2002 | -- | $9,132 +9.2% |
| 2000 | -- | $8,361 |
Find assessor info on the county website
Monthly payment
Est. payment
Payment breakdown
Explore the cost of this home by adjusting the details. Changes won't be saved.Climate risks
Neighborhood: Mead
Nearby schools
Schools provided by the listing agent
- Elementary: Griffith
- Middle: Mead
- High: East
Source: SCKMLS as distributed by MLS GRID. This data may not be complete. We recommend contacting the local school district to confirm school assignments for this home.

Similar homes
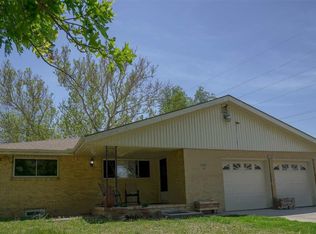
- $219,9003 bd2 ba1.6k sqft727 S Volutsia Ave, Wichita, KS 67211For Sale
 MLS ID #678993, Lisa Waupsh Towle, Berkshire Hathaway PenFed Realty. SCKMLS as distributed by MLS GRID
 - $187,0003 bd2 ba2.3k sqft2525 S Oak Pass St, Wichita, KS 67216For Sale
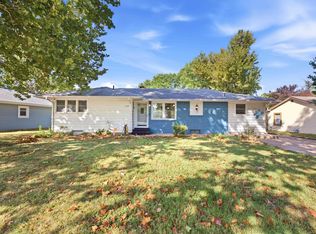 MLS ID #679256, Angelina Bentley, Real Broker, LLC. SCKMLS as distributed by MLS GRID
 - $249,9003 bd2 ba1.9k sqft3123 S Valley Forge St, Wichita, KS 67210For Sale
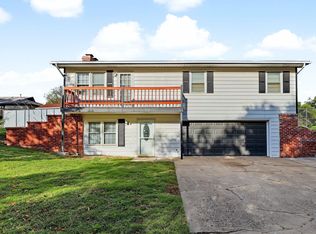 MLS ID #680503, Don Hamm, Wheat State Realty, LLC. SCKMLS as distributed by MLS GRID
 - $225,0003 bd3 ba1.9k sqft2188 S Glendale St, Wichita, KS 67218For Sale
 MLS ID #678669, Nikki Chavez, Heritage 1st Realty. SCKMLS as distributed by MLS GRID
