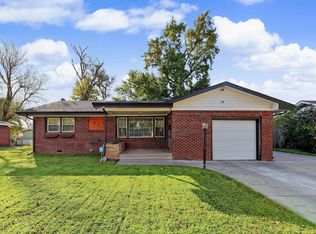
Check out this hidden gem in Southeast Wichita! This charming 1.5-story home offers 4 bedrooms, 3 bathrooms, and multiple living areas designed to fit a variety of needs. Step through the charming arched foyer into a welcoming living room featuring wood flooring and large windows. The formal dining room sits just off the rejuvenated kitchen, complete with a breakfast nook that makes the perfect spot for your morning coffee or casual meals. The main floor offers two bedrooms and a full bathroom, while the finished basement brings even more room to spread out with an oversized rec/living area, an additional bedroom, a full bathroom, and an oversized laundry room. Upstairs, discover a private primary retreat featuring its own sitting room and en suite bathroom, creating a space to unwind at the end of the day. Outside, the oversized wooded lot features a convenient U-shaped driveway and a detached 3-car garage with plenty of room for parking, projects, and storage. With its thoughtful remodel, distinctive character, and generous living spaces across three levels, this home offers a little something for everyone. Come see all the possibilities waiting for you on E Navajo Lane!
Pending
$260,000
3426 E Navajo Ln, Wichita, KS 67216
4beds
2,997sqft
Single Family Onsite Built
Built in 1932
0.4 Acres Lot
$257,800 Zestimate®
$87/sqft
$-- HOA
What's special
- 41 days
- 124
- 2
Likely to sell faster than
Zillow last checked:
Listing updated:
Listed by:
Jenny Grandfield 316-644-5102,
Real Broker, LLC
Source: SCKMLS as distributed by MLS GRID,MLS#: 680295
Facts & features
Interior
Bedrooms & bathrooms
- Bedrooms: 4
- Bathrooms: 3
- Full bathrooms: 3
Primary bedroom
- Description: Carpet
- Level: Upper
- Area: 424.31
- Dimensions: 15'8" x 27'1"
Bedroom
- Description: Carpet
- Level: Main
- Area: 131.29
- Dimensions: 11'6" x 11'5"
Bedroom
- Description: Carpet
- Level: Main
- Area: 124.69
- Dimensions: 11'3" x 11'1"
Bedroom
- Description: Carpet
- Level: Basement
- Area: 197.08
- Dimensions: 13'9" x 14'4"
Bonus room
- Description: Carpet
- Level: Basement
- Area: 85.71
- Dimensions: 10'1" x 8'6"
Dining room
- Description: Wood
- Level: Main
- Area: 177.5
- Dimensions: 15' x 11' 10"
Kitchen
- Description: Luxury Vinyl
- Level: Main
- Area: 144.38
- Dimensions: 13'9" x 10'6"
Living room
- Description: Wood
- Level: Main
- Area: 310.98
- Dimensions: 14'9" x 21'1"
Living room
- Description: Carpet
- Level: Upper
- Area: 136
- Dimensions: 11'4" x 12'
Recreation room
- Description: Carpet
- Level: Basement
- Area: 641.22
- Dimensions: 19'4" x 33'2"
Heating
- Forced Air
Cooling
- Central Air, Electric
Appliances
- Laundry: In Basement
Features
- Ceiling Fan(s)
- Basement: Finished
- Number of fireplaces: 2
- Fireplace features: Two, Living Room, Recreation Room
Interior area
- Total interior livable area: 2,997 sqft
- Finished area above ground: 1,839
- Finished area below ground: 1,158
Property
Parking
- Total spaces: 3
- Parking features: Detached
- Garage spaces: 3
Features
- Levels: One and One Half
- Stories: 1.5
Lot
- Size: 0.4 Acres
- Features: Standard
Details
- Parcel number: see 2 parcel IDs in private remarks
Construction
Type & style
- Home type: SingleFamily
- Architectural style: Traditional
- Property subtype: Single Family Onsite Built
Materials
- Frame
- Foundation: Full, Day Light
- Roof: Composition
Condition
- Year built: 1932
Utilities & green energy
- Gas: Natural Gas Available
- Utilities for property: Sewer Available, Natural Gas Available, Public
Community & HOA
Community
- Subdivision: BARKERS
HOA
- Has HOA: No
Location
- Region: Wichita
Financial & listing details
- Price per square foot: $87/sqft
- Tax assessed value: $131,000
- Annual tax amount: $1,526
- Date on market: 10/9/2026
- Cumulative days on market: 10 days
- Ownership: Corporate non-REO
- Road surface type: Unimproved
Estimated market value
$257,800
$245,000 - $271,000
$2,243/mo
Price history
Price history is unavailable.
Public tax history
| Year | Property taxes | Tax assessment |
|---|---|---|
| 2025 | $1,531 +9.4% | $15,065 +10% |
| 2024 | $1,400 +2.9% | $13,697 +9% |
| 2023 | $1,360 +8.2% | $12,570 |
| 2022 | $1,256 +3.5% | -- |
| 2021 | $1,213 +15.6% | -- |
| 2020 | $1,049 +6.4% | $9,327 +6.3% |
| 2019 | $987 -4.1% | $8,775 -3.8% |
| 2018 | $1,029 -0.1% | $9,120 |
| 2017 | $1,030 +100.4% | -- |
| 2016 | $514 -51.1% | -- |
| 2015 | $1,052 +19.9% | -- |
| 2014 | $877 | -- |
| 2013 | -- | -- |
| 2012 | -- | -- |
| 2011 | -- | $8,303 -2% |
| 2008 | -- | $8,476 |
| 2007 | -- | $8,476 +2.9% |
| 2006 | -- | $8,235 +9% |
| 2005 | -- | $7,556 |
| 2004 | -- | $7,556 +3% |
| 2003 | -- | $7,338 +6% |
| 2002 | -- | $6,924 +6% |
| 2000 | -- | $6,533 |
Find assessor info on the county website
Monthly payment
Est. payment
Payment breakdown
Explore the cost of this home by adjusting the details. Changes won't be saved.Climate risks
Neighborhood: 67216
Nearby schools
Schools provided by the listing agent
- Elementary: Colvin
- Middle: Mead
- High: East
Source: SCKMLS as distributed by MLS GRID. This data may not be complete. We recommend contacting the local school district to confirm school assignments for this home.
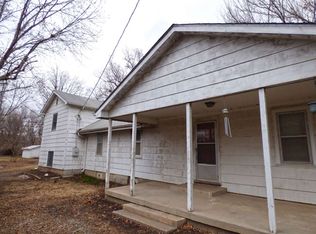
Similar homes
- $239,0004 bd2 ba2.3k sqft908 N Elder St, Wichita, KS 67212For Sale
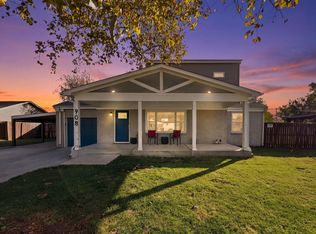 MLS ID #682064, Ria Farmer, Own Real Estate LLC. SCKMLS as distributed by MLS GRID
- $245,0003 bd2 ba1.9k sqft3123 S Valley Forge St, Wichita, KS 67210For Sale
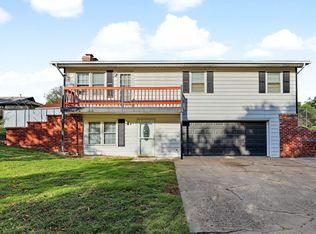 MLS ID #680503, Don Hamm, Wheat State Realty, LLC. SCKMLS as distributed by MLS GRID
- $285,0004 bd2 ba1.6k sqft1020 W Macarthur Rd, Wichita, KS 67217For Sale
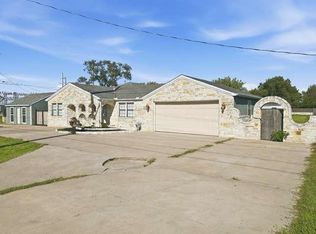 MLS ID #681462, Amber Card, Real Broker, LLC. SCKMLS as distributed by MLS GRID
- $214,9004 bd2 ba1.9k sqft1403 W 29th St S, Wichita, KS 67217For Sale
 MLS ID #682045, Kim Kretchmar, Platinum Realty LLC. SCKMLS as distributed by MLS GRID
