*Lender credit incentive!!!* Welcome home to this spacious, beautifully updated home in the desirable Bonnie Brae Addition! Featuring 4 bedrooms, 3 bathrooms, plus an additional non-conforming room, this home offers a flexible layout with plenty of room for everyday living, entertaining, and storage. The updated kitchen is a standout with quartz countertops, skylights that bring in tons of natural light, and a large center island with additional seating. New flooring, designer accent walls, and a fireplace in the dining area add style and character throughout. The oversized sunroom offers the perfect additional living or entertaining space, while the basement features a second fireplace and an abundance of storage. Outside, you’ll find a large fenced backyard with mature trees and a basketball goal. Main-floor laundry, a corner lot, and a two-car garage add to the convenience. Located just minutes from shopping, dining, and private schools, this move-in-ready home offers space, updates, and a great location all in one. *Buyer incentive available! Qualified buyers using the preferred lender may receive a credit up to 1% of the loan amount toward eligible closing costs and/or an interest-rate buydown. Subject to lender approval and program guidelines. Buyers may use any lender.
Active
Price cut: $2K (10/1)
$312,500
8001 E Willowbrook Rd, Wichita, KS 67207
4beds
3,452sqft
Single Family Onsite Built
Built in 1966
0.31 Acres Lot
$310,800 Zestimate®
$91/sqft
$-- HOA
What's special
- 50 days
- 1,375
- 105
Zillow last checked:
Listing updated:
Listed by:
Amanda Jolley 316-213-9043,
Heritage 1st Realty
Source: SCKMLS as distributed by MLS GRID,MLS#: 677544
Facts & features
Interior
Bedrooms & bathrooms
- Bedrooms: 4
- Bathrooms: 3
- Full bathrooms: 3
Primary bedroom
- Description: Carpet
- Level: Main
- Area: 168
- Dimensions: 14 x 12
Dining room
- Description: Carpet
- Level: Main
- Area: 247
- Dimensions: 19 x 13
Kitchen
- Description: Vinyl
- Level: Main
- Area: 135
- Dimensions: 15 x 9
Living room
- Description: Carpet
- Level: Main
- Area: 247
- Dimensions: 19 x 13
Sun room
- Description: Concrete
- Level: Main
- Area: 325
- Dimensions: 25 x 13
Heating
- Forced Air, Natural Gas
Cooling
- Central Air, Electric
Appliances
- Laundry: Main Level
Features
- Cedar Closet(s)
- Doors: Storm Door(s)
- Windows: Storm Window(s)
- Basement: Partially Finished
- Number of fireplaces: 2
- Fireplace features: Two, Family Room, Gas, Electric, Gas Starter, Basement, Decorative, Glass Doors
Interior area
- Total interior livable area: 3,452 sqft
- Finished area above ground: 1,736
- Finished area below ground: 1,716
Property
Parking
- Total spaces: 2
- Parking features: Attached, Garage Door Opener
- Garage spaces: 2
Features
- Levels: One
- Stories: 1
- Patio & porch: Patio
- Exterior features: Guttering - ALL, Sprinkler System
- Fencing: Wood,Other
Lot
- Size: 0.31 Acres
- Features: Standard
Details
- Parcel number: 114200330300900
Construction
Type & style
- Home type: SingleFamily
- Architectural style: Ranch
- Property subtype: Single Family Onsite Built
Materials
- Brick, Vinyl/Aluminum
- Foundation: Full, No Egress Window(s), Concrete Perimeter
- Roof: Composition
Condition
- Year built: 1966
Utilities & green energy
- Gas: Natural Gas Available
- Utilities for property: Sewer Available, Natural Gas Available, Public
Community & HOA
Community
- Subdivision: BONNIE BRAE
HOA
- Has HOA: No
Location
- Region: Wichita
Financial & listing details
- Price per square foot: $91/sqft
- Tax assessed value: $171,700
- Annual tax amount: $2,055
- Date on market: 8/14/2026
- Cumulative days on market: 46 days
- Ownership: Individual
- Road surface type: Paved
Estimated market value
$310,800
$295,000 - $326,000
$2,199/mo
Price history
Price history is unavailable.
Public tax history
| Year | Property taxes | Tax assessment |
|---|---|---|
| 2025 | $2,059 +8.1% | $19,746 +9% |
| 2024 | $1,905 +3.8% | $18,113 +8.5% |
| 2023 | $1,835 -0.2% | $16,699 |
| 2022 | $1,839 -3.3% | -- |
| 2021 | $1,901 +3.7% | -- |
| 2020 | $1,834 +9% | $16,055 +9% |
| 2019 | $1,682 -0.3% | $14,732 |
| 2018 | $1,687 | $14,732 |
| 2017 | -- | -- |
| 2016 | $1,636 +0.7% | -- |
| 2015 | $1,624 +2.1% | -- |
| 2014 | $1,591 | -- |
| 2013 | -- | -- |
| 2012 | -- | -- |
| 2011 | -- | $13,916 -1.2% |
| 2008 | -- | $14,088 +3% |
| 2007 | -- | $13,674 +3% |
| 2006 | -- | $13,272 +9% |
| 2005 | -- | $12,179 -7.1% |
| 2004 | -- | $13,111 +12.1% |
| 2003 | -- | $11,696 +31.9% |
| 2002 | -- | $8,867 |
| 2000 | -- | $8,867 |
Find assessor info on the county website
Monthly payment
Est. payment
Payment breakdown
Explore the cost of this home by adjusting the details. Changes won't be saved.Climate risks
Neighborhood: 67207
Nearby schools
Schools provided by the listing agent
- Elementary: Minneha
- Middle: Coleman
- High: Southeast
Source: SCKMLS as distributed by MLS GRID. This data may not be complete. We recommend contacting the local school district to confirm school assignments for this home.
Similar homes
- $350,0004 bd3 ba2.8k sqft7014 E Magill Ln, Wichita, KS 67206For Sale
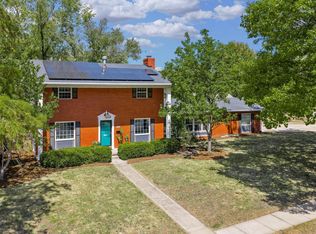 MLS ID #678660, Sonja Seidl, Berkshire Hathaway PenFed Realty. SCKMLS as distributed by MLS GRID
 - $325,0005 bd3 ba2.4k sqft1305 N Gretchen Ln, Wichita, KS 67206For Sale
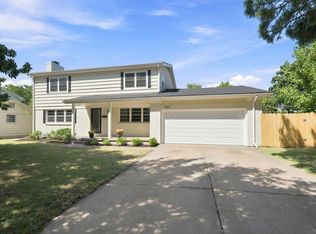 MLS ID #677880, Marsha Allen, RE/MAX Premier. SCKMLS as distributed by MLS GRID
 - $245,0003 bd3 ba2.2k sqft8208 E Boston St, Wichita, KS 67207For Sale
 MLS ID #679136, Colton Pepper, Berkshire Hathaway PenFed Realty. SCKMLS as distributed by MLS GRID
 - $385,0005 bd4 ba3.1k sqft9501 E Stafford Ct, Wichita, KS 67207For Sale
 MLS ID #679335, Aimee McCaffree-Wallace, LPT Realty, LLC. SCKMLS as distributed by MLS GRID
