Welcome home to this spacious 5-bedroom, 3-bath residence nestled on a quiet cul-de-sac in a desirable neighborhood. Situated on a generous 0.41-acre lot, this home offers exceptional curb appeal with beautiful stone and brick accents, a side-load garage, and an additional detached garage providing plenty of space for vehicles, hobbies, or extra storage. Step inside to an inviting open floor plan featuring a cozy fireplace that serves both the living room and gourmet kitchen, creating the perfect space for entertaining and everyday living. The kitchen offers abundant cabinetry, ample counter space, and plenty of storage to meet all your culinary needs. The spacious main-floor primary suite provides a private retreat with a large walk-in closet and an en-suite bath. The finished basement includes additional bedrooms, generous living space, and a storm shelter for added peace of mind. Outside, enjoy the large backyard complete with an above-ground pool, offering the perfect setting for summer gatherings, play, or relaxation. With its functional layout, abundant storage, multiple garage spaces, and desirable location, this home truly has something for everyone.
Active
Price cut: $5K (8/3)
$395,000
922 E Karla Ct, Haysville, KS 67060
5beds
3,266sqft
Single Family Onsite Built
Built in 2005
0.41 Acres Lot
$390,700 Zestimate®
$121/sqft
$-- HOA
What's special
- 28 days |
- 1,230 |
- 61 |
Likely to sell faster than
Zillow last checked:
Listing updated:
Listed by:
Sissy Koury CELL:316-409-9955,
RE/MAX Premier
Source: SCKMLS as distributed by MLS GRID,MLS#: 676769
Facts & features
Interior
Bedrooms & bathrooms
- Bedrooms: 5
- Bathrooms: 3
- Full bathrooms: 3
Primary bedroom
- Description: Carpet
- Level: Main
- Area: 208.5
- Dimensions: 15x13.9
Kitchen
- Description: Luxury Vinyl
- Level: Main
- Area: 121
- Dimensions: 11x11
Living room
- Description: Luxury Vinyl
- Level: Main
- Area: 139
- Dimensions: 13.9x10
Heating
- Forced Air, Natural Gas
Cooling
- Central Air, Electric
Appliances
- Included: Dishwasher, Disposal, Range
- Laundry: Main Level, Laundry Room, 220 equipment
Features
- Ceiling Fan(s), Walk-In Closet(s), Vaulted Ceiling(s)
- Windows: Window Coverings-All
- Basement: Finished
- Number of fireplaces: 1
- Fireplace features: One, Living Room, Electric, Kitchen, Decorative
Interior area
- Total interior livable area: 3,266 sqft
- Finished area above ground: 1,746
- Finished area below ground: 1,520
Property
Parking
- Total spaces: 3
- Parking features: RV Access/Parking, Attached, Detached, Garage Door Opener, Side Load
- Garage spaces: 3
Features
- Levels: One
- Stories: 1
- Patio & porch: Covered, Deck
- Exterior features: Guttering - ALL, Sprinkler System
- Has private pool: Yes
- Pool features: Above Ground
- Fencing: Wood
Lot
- Size: 0.41 Acres
- Features: Cul-De-Sac
Details
- Parcel number: 219320420202200
Construction
Type & style
- Home type: SingleFamily
- Architectural style: Ranch
- Property subtype: Single Family Onsite Built
Materials
- Frame w/Less than 50% Mas
- Foundation: Full, View Out
- Roof: Composition
Condition
- Year built: 2005
Utilities & green energy
- Utilities for property: Sewer Available, Public
Community & HOA
Community
- Features: Playground
- Subdivision: PEAR TREE
HOA
- Has HOA: No
Location
- Region: Haysville
Financial & listing details
- Price per square foot: $121/sqft
- Tax assessed value: $380,500
- Annual tax amount: $6,077
- Date on market: 7/31/2026
- Cumulative days on market: 29 days
- Ownership: Individual
- Road surface type: Paved
Estimated market value
$390,700
$371,000 - $410,000
$2,013/mo
Price history
Price history is unavailable.
Public tax history
| Year | Property taxes | Tax assessment |
|---|---|---|
| 2025 | $6,082 +7.5% | $43,758 +8.4% |
| 2024 | $5,657 +11.7% | $40,354 +15.2% |
| 2023 | $5,062 -2.7% | $35,018 |
| 2022 | $5,204 +6.1% | -- |
| 2021 | $4,903 +6.5% | -- |
| 2020 | $4,602 +4.5% | $30,222 +5% |
| 2019 | $4,402 +4.7% | $28,785 +4% |
| 2018 | $4,206 | $27,681 |
| 2017 | -- | -- |
| 2016 | $2,028 -48.5% | -- |
| 2015 | $3,938 -0.1% | -- |
| 2014 | $3,941 | -- |
| 2013 | -- | -- |
| 2012 | -- | -- |
| 2011 | -- | $25,841 +8.7% |
| 2008 | -- | $23,771 +3% |
| 2007 | -- | $23,081 +6% |
| 2006 | -- | $21,770 +1564.4% |
| 2005 | -- | $1,308 |
| 2004 | -- | $1,308 -18.7% |
| 2003 | -- | $1,608 |
| 2002 | -- | $1,608 +198.3% |
| 2000 | -- | $539 |
Find assessor info on the county website
Monthly payment
Est. payment
Payment breakdown
Explore the cost of this home by adjusting the details. Changes won't be saved.Climate risks
Neighborhood: 67060
Nearby schools
GreatSchools rating
- 5/10Nelson Elementary SchoolGrades: PK-5Distance: 0.5 mi
- 4/10Haysville Middle SchoolGrades: 6-8Distance: 1.3 mi
- 2/10Campus High HaysvilleGrades: 9-12Distance: 2.2 mi
Schools provided by the listing agent
- Elementary: Nelson
- Middle: Haysville
- High: Campus
Source: SCKMLS as distributed by MLS GRID. This data may not be complete. We recommend contacting the local school district to confirm school assignments for this home.
- $322,2005 bd3 ba3.2k sqft922 E Karla Ct, Haysville, KS 67060Off Market
- $251,1002 bd2 ba1.4k sqft914 E Karla Ct, Haysville, KS 67060Off Market
- $232,3002 bd2 ba1.1k sqft842 E Karla Ct, Haysville, KS 67060Off Market
- $243,9003 bd2 ba1.1k sqft846 E Karla Ct, Haysville, KS 67060Off Market
- $246,3002 bd2 ba1.2k sqft926 E Karla Ct, Haysville, KS 67060Off Market
- $231,5002 bd2 ba1.1k sqft838 E Karla Ct, Haysville, KS 67060Off Market
- $201,1001 bd2 ba1k sqft946 E Karla Ct, Haysville, KS 67060Off Market
- $216,0002 bd2 ba1.1k sqft942 E Karla Ct, Haysville, KS 67060Off Market
A local agent can set up tours, give advice and negotiate with sellers.
A local lender can help you make sure your offer is ready when you are.
Similar homes
- $389,9004 bd4 ba3.9k sqft419 N Mimosa Dr, Haysville, KS 67060For Sale
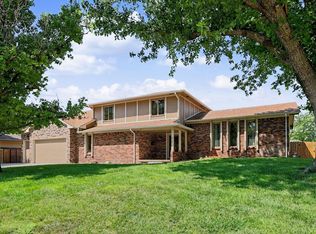 MLS ID #677469, Dustin Self, Self Real Estate Group. SCKMLS as distributed by MLS GRID
 - $348,0003 bd3 ba2.4k sqft1308 W Loring St, Haysville, KS 67060For Sale
 MLS ID #675461, Jarica Caldwell, Berkshire Hathaway PenFed Realty. SCKMLS as distributed by MLS GRID
 - $435,0003 bd4 ba3.5k sqft2005 E Pine Bay St, Wichita, KS 67216For Sale
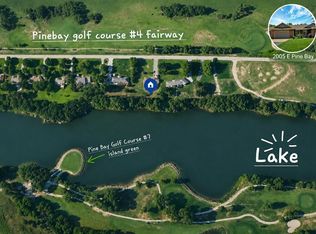 MLS ID #677320, Susan Shain, RE/MAX Premier. SCKMLS as distributed by MLS GRID
 - $405,0004 bd4 ba3k sqft500 Sharon Ct, Derby, KS 67037For Sale
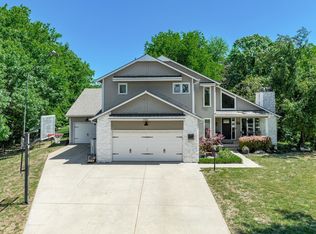 MLS ID #677113, Nicholas Weathers, Real Broker, LLC. SCKMLS as distributed by MLS GRID
 - $369,9005 bd3 ba2.9k sqft2113 N Walnut Creek Dr, Derby, KS 67037For SaleMLS ID #672825, Tara Maxwell, Berkshire Hathaway PenFed Realty. SCKMLS as distributed by MLS GRID
- $390,0004 bd3 ba2.6k sqft2413 N Watersedge Ct, Wichita, KS 67205For SaleMLS ID #677940, Ronda Tackett, Berkshire Hathaway PenFed Realty. SCKMLS as distributed by MLS GRID
- $365,0005 bd3 ba2.4k sqft2615 N Woodridge Ct, Wichita, KS 67226For SaleMLS ID #678061, Pam Hesse, At Home Wichita Real Estate. SCKMLS as distributed by MLS GRID
- $389,9005 bd3 ba2.4k sqft409 N Jaax St, Wichita, KS 67235For SaleMLS ID #677955, Christine Ketzner, New Door Real Estate. SCKMLS as distributed by MLS GRID
- $--4 bd3 ba2.8k sqft862 S Zelta Ct, Wichita, KS 67207AuctionMLS ID #677397, Mark Sudduth, Sudduth Realty, Inc.. SCKMLS as distributed by MLS GRID
- $347,0005 bd3 ba2.7k sqft1213 N Lake Ridge Dr, Derby, KS 67037For SaleMLS ID #677151, Dawn Wade, RE/MAX Premier. SCKMLS as distributed by MLS GRID
- $379,2504 bd3 ba2.7k sqft1301 E Rushwood Dr, Derby, KS 67037For SaleMLS ID #675702, Amy Endres, Heritage 1st Realty. SCKMLS as distributed by MLS GRID
- $382,0004 bd3 ba3.4k sqft1011 S Sagebrush St, Wichita, KS 67230For SaleMLS ID #677663, Cody Delp, Real Broker, LLC. SCKMLS as distributed by MLS GRID
- $374,9003 bd3 ba2.6k sqft6900 W Hollywood Ave, Wichita, KS 67215For SaleMLS ID #677504, Derek Walden, At Home Wichita Real Estate. SCKMLS as distributed by MLS GRID
- $399,9005 bd3 ba3.4k sqft254 N Lakeside Dr, Andover, KS 67002For SaleMLS ID #676546, Tara Maxwell, Berkshire Hathaway PenFed Realty. SCKMLS as distributed by MLS GRID
- $400,0003 bd3 ba2.4k sqft1404 N Greenwich Rd, Mulvane, KS 67110For SaleMLS ID #677905, Brisa Espinoza, Pinnacle Realty Group. SCKMLS as distributed by MLS GRID
- $430,0004 bd4 ba2.9k sqft1660 E Kay St, Derby, KS 67037For SaleMLS ID #669873, Kim McDaniel, Reece Nichols South Central Kansas. SCKMLS as distributed by MLS GRID
- $435,0005 bd3 ba2.6k sqft435 Sienna Dr, Rose Hill, KS 67133For SaleMLS ID #677171, Shana McCain, Berkshire Hathaway PenFed Realty. SCKMLS as distributed by MLS GRID
- $375,0003 bd3 ba2.8k sqft279 S Byron Ct, Wichita, KS 67209For SaleMLS ID #677987, Betsy Anderson, Reece Nichols South Central Kansas. SCKMLS as distributed by MLS GRID
- $425,0005 bd3 ba2.8k sqft12517 W Binter St, Wichita, KS 67235For SaleMLS ID #677557, Desiree Mesle, Nav Real Estate Agency, LLC. SCKMLS as distributed by MLS GRID
- $359,9004 bd3 ba2.3k sqft2314 N Parkridge Ct, Wichita, KS 67205For SaleMLS ID #677989, Myron Klaassen, Coldwell Banker Plaza Real Estate. SCKMLS as distributed by MLS GRID
