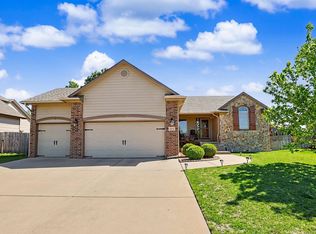
Welcome to 1301 E. Rushwood Dr. in the highly desirable Park Hill subdivision! This beautifully maintained 4 bedroom, 3 bath home offers an exceptional blend of quality updates, functional living space, and an unbeatable location. Just around the corner from the neighborhood pool and within walking distance of Park Hill Elementary, this home truly has it all. Inside, you’ll find beautiful real hardwood floors, freshly painted living and game/play rooms, and professionally updated bathrooms. The spacious primary suite is a private retreat, featuring direct access to the newer covered deck and a spa-like en suite with a relaxing soaker tub and separate walk-in shower. The finished basement offers excellent flexibility with the potential for a 5th bedroom thanks to an existing egress window, perfect for guests, a home office, or home gym. Step outside to enjoy the beautifully landscaped backyard, complete with a custom stained wood privacy fence, custom patio, and covered deck, ideal for relaxing or entertaining. Additional updates include fresh exterior paint, a new roof, and a newer HVAC system. The 3-car garage features durable epoxy coated floors, adding both style and functionality. Meticulously cared for and move-in ready, this is a home you’ll be proud to own!
Pending
$379,500
1301 E Rushwood Dr, Derby, KS 67037
4beds
2,712sqft
Single Family Onsite Built
Built in 2005
10,018 Square Feet Lot
$380,400 Zestimate®
$140/sqft
$28/mo HOA
What's special
- 38 days |
- 175 |
- 8 |
Likely to sell faster than
Zillow last checked:
Listing updated:
Listed by:
Amy Endres 316-494-5973,
Heritage 1st Realty
Source: SCKMLS as distributed by MLS GRID,MLS#: 675702
Facts & features
Interior
Bedrooms & bathrooms
- Bedrooms: 4
- Bathrooms: 3
- Full bathrooms: 3
Primary bedroom
- Description: Carpet
- Level: Main
- Area: 195
- Dimensions: 13 x 15
Bedroom
- Description: Carpet
- Level: Main
- Area: 132
- Dimensions: 11 x 12
Bedroom
- Description: Carpet
- Level: Main
- Area: 132
- Dimensions: 11x 12
Bedroom
- Description: Carpet
- Level: Basement
- Area: 144
- Dimensions: 12 x 12
Dining room
- Description: Wood
- Level: Main
- Area: 121
- Dimensions: 11 x 11
Family room
- Description: Carpet
- Level: Basement
- Area: 441
- Dimensions: 21 x 21
Kitchen
- Description: Wood
- Level: Main
- Area: 143
- Dimensions: 11 x 13
Living room
- Description: Carpet
- Level: Main
- Area: 255
- Dimensions: 15 x 17
Recreation room
- Description: Carpet
- Level: Basement
- Area: 240
- Dimensions: 15 x 16
Heating
- Forced Air, Natural Gas
Cooling
- Central Air, Electric
Appliances
- Included: Dishwasher, Disposal
- Laundry: Main Level, 220 equipment
Features
- Basement: Finished
- Number of fireplaces: 2
- Fireplace features: Two, Living Room, Family Room, Gas
Interior area
- Total interior livable area: 2,712 sqft
- Finished area above ground: 1,474
- Finished area below ground: 1,238
Property
Parking
- Total spaces: 3
- Parking features: Attached, Garage Door Opener
- Garage spaces: 3
Features
- Levels: One
- Stories: 1
- Exterior features: Guttering - ALL, Sprinkler System
- Fencing: Wrought Iron
Lot
- Size: 10,018 Square Feet
- Features: Standard
Details
- Parcel number: 2341801303003.00
Construction
Type & style
- Home type: SingleFamily
- Architectural style: Contemporary
- Property subtype: Single Family Onsite Built
Materials
- Frame w/More than 50% Mas
- Foundation: Full, View Out
- Roof: Composition
Condition
- Year built: 2005
Utilities & green energy
- Gas: Natural Gas Available
- Utilities for property: Sewer Available, Natural Gas Available, Public
Community & HOA
Community
- Subdivision: PARK HILL
HOA
- Has HOA: Yes
- HOA fee: $340 annually
Location
- Region: Derby
Financial & listing details
- Price per square foot: $140/sqft
- Tax assessed value: $331,300
- Annual tax amount: $5,184
- Date on market: 7/9/2026
- Cumulative days on market: 25 days
- Ownership: Individual
- Road surface type: Paved
Estimated market value
$380,400
$361,000 - $399,000
$2,409/mo
Price history
Price history is unavailable.
Public tax history
| Year | Property taxes | Tax assessment |
|---|---|---|
| 2025 | $5,232 +6.7% | $76,200 +115.6% |
| 2024 | $4,903 +5.5% | $35,340 +7.4% |
| 2023 | $4,647 +7.3% | $32,913 |
| 2022 | $4,331 +6.5% | -- |
| 2021 | $4,067 -0.3% | -- |
| 2020 | $4,078 +7.9% | $27,934 +8% |
| 2019 | $3,780 +1.6% | $25,864 +1.4% |
| 2018 | $3,719 -21.4% | $25,507 |
| 2017 | $4,733 +103.5% | -- |
| 2016 | $2,326 -50.4% | -- |
| 2015 | $4,691 +2.7% | -- |
| 2014 | $4,567 | -- |
| 2013 | -- | -- |
| 2012 | -- | -- |
| 2011 | -- | $24,714 +11.4% |
| 2008 | -- | $22,184 |
| 2007 | -- | $22,184 +29.2% |
| 2006 | -- | $17,172 +601.5% |
| 2005 | -- | $2,448 |
| 2004 | -- | $2,448 -31.1% |
| 2003 | -- | $3,552 +2860% |
| 2002 | -- | $120 |
Find assessor info on the county website
Monthly payment
Est. payment
Payment breakdown
Explore the cost of this home by adjusting the details. Changes won't be saved.Climate risks
Neighborhood: 67037
Nearby schools
GreatSchools rating
- 7/10Park Hill Elementary SchoolGrades: PK-5Distance: 0.2 mi
- 5/10Derby Middle SchoolGrades: 6-8Distance: 1.3 mi
- 6/10Derby High SchoolGrades: 9-12Distance: 1.8 mi
Schools provided by the listing agent
- Elementary: Park Hill
- Middle: Derby
- High: Derby
Source: SCKMLS as distributed by MLS GRID. This data may not be complete. We recommend contacting the local school district to confirm school assignments for this home.
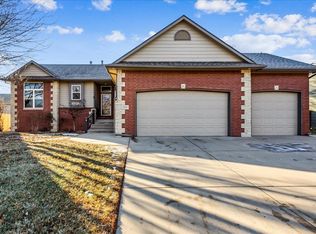
- $--4 bd3 ba2.6k sqft1311 E Rushwood Dr, Derby, KS 67037Sold
- $392,9005 bd3 ba1.8k sqft1402 S Arbor Meadows Pl, Derby, KS 67037Off Market
- $--5 bd3 ba2.9k sqft1406 S Arbor Meadows Pl, Derby, KS 67037Sold
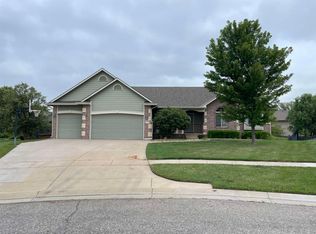
- $351,9005 bd3 ba1.5k sqft1314 S Arbor Meadows St, Derby, KS 67037Off Market

- $348,5004 bd3 ba2.5k sqft1321 E Rushwood Dr, Derby, KS 67037Off Market
- $365,6005 bd3 ba2.9k sqft1333 S Park Hill St, Derby, KS 67037Off Market
- $352,8005 bd3 ba2.8k sqft1333 Park Hill St, Derby, KS 67037Off Market
- $465,6005 bd3 ba1.7k sqft1310 E Rushwood Dr, Derby, KS 67037Off Market
A local agent can set up tours, give advice and negotiate with sellers.
A local lender can help you make sure your offer is ready when you are.
Similar homes
- $385,0005 bd4 ba3.4k sqft925 S Honeybrook Ln, Derby, KS 67037For Sale
 MLS ID #676502, Amanda Jolley, Heritage 1st Realty. SCKMLS as distributed by MLS GRID
 - $405,0004 bd4 ba3k sqft500 Sharon Ct, Derby, KS 67037For Sale
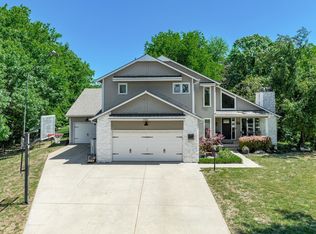 MLS ID #677113, Nicholas Weathers, Real Broker, LLC. SCKMLS as distributed by MLS GRID
 - $430,0004 bd4 ba2.9k sqft1660 E Kay St, Derby, KS 67037For Sale
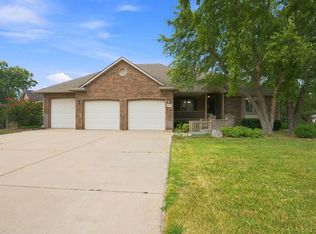 MLS ID #669873, Kim McDaniel, Reece Nichols South Central Kansas. SCKMLS as distributed by MLS GRID
 - $369,9005 bd3 ba2.9k sqft2113 N Walnut Creek Dr, Derby, KS 67037For Sale
 MLS ID #672825, Tara Maxwell, Berkshire Hathaway PenFed Realty. SCKMLS as distributed by MLS GRID
 - $315,0004 bd3 ba2.5k sqft500 W White Tail St, Derby, KS 67037For SaleMLS ID #677203, Amanda Jolley, Heritage 1st Realty. SCKMLS as distributed by MLS GRID
- $319,9005 bd3 ba2.6k sqft1113 N Ridgecrest Rd, Derby, KS 67037For SaleMLS ID #676569, Kevin Warner, Reece Nichols South Central Kansas. SCKMLS as distributed by MLS GRID
- $367,5004 bd2 ba2.2k sqft2594 Spring Meadows Ct, Derby, KS 67037For SaleMLS ID #674359, Dan Madrigal, Berkshire Hathaway PenFed Realty. SCKMLS as distributed by MLS GRID
- $350,0005 bd3 ba2.3k sqft3518 Laughlin St, Derby, KS 67037For SaleMLS ID #674088, Joy Amore-Bishop, Heritage 1st Realty. SCKMLS as distributed by MLS GRID
- $435,0005 bd3 ba2.9k sqft6410 S Jade Ct, Derby, KS 67037For SaleMLS ID #675203, Brittanie Pechin, Heritage 1st Realty. SCKMLS as distributed by MLS GRID
- $395,0005 bd3 ba3.2k sqft922 E Karla Ct, Haysville, KS 67060For SaleMLS ID #676769, Sissy Koury, RE/MAX Premier. SCKMLS as distributed by MLS GRID
- $400,0005 bd3 ba2.6k sqft925 S Sandalwood St, Wichita, KS 67230For SaleMLS ID #677550, Steve Myers, LPT Realty, LLC. SCKMLS as distributed by MLS GRID
- $319,9004 bd4 ba2.8k sqft714 E Lisa Ln, Mulvane, KS 67110For SaleMLS ID #676416, Judy Bias, Keller Williams Signature Partners, LLC. SCKMLS as distributed by MLS GRID
- $400,0003 bd2 ba1.7k sqft1055 N Oliver Rd, Belle Plaine, KS 67013For SaleMLS ID #677414, Jarod Gillenwater, Elite Real Estate Experts. SCKMLS as distributed by MLS GRID
- $537,0005 bd3 ba4k sqft2224 N Rough Creek Rd, Derby, KS 67037For SaleMLS ID #675879, Christy Needles, Berkshire Hathaway PenFed Realty. SCKMLS as distributed by MLS GRID
- $385,0005 bd3 ba2.9k sqft837 N Bracken Cir, Wichita, KS 67206For SaleMLS ID #677201, Kelly Kemnitz, Reece Nichols South Central Kansas. SCKMLS as distributed by MLS GRID
- $--4 bd4 ba2.5k sqft4014 N Tara Cir, Wichita, KS 67226AuctionMLS ID #676100, Dave Brown, Berkshire Hathaway PenFed Realty. SCKMLS as distributed by MLS GRID
- $379,0004 bd3 ba2.7k sqft921 S Glenmoor St, Wichita, KS 67207For SaleMLS ID #673676, Christy Needles, Berkshire Hathaway PenFed Realty. SCKMLS as distributed by MLS GRID
- $379,9005 bd3 ba2.5k sqft13302 E Laguna St, Wichita, KS 67230For SaleMLS ID #674873, Myron Klaassen, Coldwell Banker Plaza Real Estate. SCKMLS as distributed by MLS GRID
- $390,0004 bd3 ba2.7k sqft2503 N Springdale Cir, Wichita, KS 67228For SaleMLS ID #674720, Kit Corby, Bricktown ICT Realty. SCKMLS as distributed by MLS GRID
- $348,0003 bd3 ba2.4k sqft1308 W Loring St, Haysville, KS 67060For SaleMLS ID #675461, Jarica Caldwell, Berkshire Hathaway PenFed Realty. SCKMLS as distributed by MLS GRID
