Beautiful updated 5 bedroom, 3.5 bathroom home with with playroom/craft room, office, and game room. Tons of space on every floor and room for everyone! The main living area features an open concept layout with a cozy fireplace and spacious kitchen with gorgeous quartz countertops, an eat-in bar, and plenty of room for gathering. You’ll also find a formal dining area plus a dedicated office space. The primary suite features a beautifully updated bathroom with a huge, recently remodeled tiled shower. The walkout basement offers even more living and entertaining space with a wet bar, additional bedrooms, and plenty of room to spread out. Step outside onto the huge deck overlooking a gorgeous, spacious backyard with tons of room for a pool, playset, entertaining area, or all three! Or maybe a shop if that better suits your needs. Mature trees surround the property, creating plenty of shade and added privacy. An oversized 2-car garage and long driveway with a parking pad gives you extra room for vehicles, storage, or toys. Located in the highly sought-after Derby school district, and Oakwood Valley neighborhood with access to the neighborhood pool. This home has the space, updates, privacy, and layout you’ve been looking for!
Active
$395,000
925 S Honeybrook Ln, Derby, KS 67037
5beds
3,080sqft
:
Get pre-qualified$2,658/mo
Single Family Onsite Built
Built in 1988
0.31 Acres Lot
$385,900 Zestimate®
$128/sqft
$31/mo HOA
What's special
- 2 days |
- 609 |
- 36 |
Zillow last checked:
Listing updated:
Listed by:
Amanda Jolley 316-213-9043,
Heritage 1st Realty
Source: SCKMLS as distributed by MLS GRID,MLS#: 676502
Facts & features
Interior
Bedrooms & bathrooms
- Bedrooms: 5
- Bathrooms: 4
- Full bathrooms: 3
- 1/2 bathrooms: 1
Primary bedroom
- Description: Luxury Vinyl
- Level: Main
- Area: 144
- Dimensions: 12x12
Kitchen
- Description: Tile
- Level: Main
- Area: 196
- Dimensions: 14x14
Living room
- Description: Tile
- Level: Main
- Area: 252
- Dimensions: 18x14
Heating
- Forced Air, Natural Gas
Cooling
- Central Air, Electric
Appliances
- Laundry: Main Level
Features
- Basement: Finished
- Has fireplace: No
Interior area
- Total interior livable area: 3,080 sqft
- Finished area above ground: 2,380
- Finished area below ground: 700
Property
Parking
- Total spaces: 2
- Parking features: Attached
- Garage spaces: 2
Features
- Levels: Two
- Stories: 2
Lot
- Size: 0.31 Acres
- Features: Standard
Details
- Parcel number: 2330704304017.00
Construction
Type & style
- Home type: SingleFamily
- Architectural style: Contemporary
- Property subtype: Single Family Onsite Built
Materials
- Brick Veneer, Vinyl/Aluminum
- Foundation: Partial, Day Light, Other, Walk Out Below Grade
- Roof: Composition
Condition
- Year built: 1988
Utilities & green energy
- Gas: Natural Gas Available
- Utilities for property: Sewer Available, Natural Gas Available, Public
Community & HOA
Community
- Subdivision: OAKWOOD VALLEY ESTATES
HOA
- Has HOA: Yes
- HOA fee: $375 annually
Location
- Region: Derby
Financial & listing details
- Price per square foot: $128/sqft
- Tax assessed value: $289,200
- Annual tax amount: $4,503
- Date on market: 7/24/2026
- Cumulative days on market: 3 days
- Ownership: Individual
- Road surface type: Paved
Estimated market value
$385,900
$367,000 - $405,000
$2,608/mo
Price history
Price history is unavailable.
Public tax history
| Year | Property taxes | Tax assessment |
|---|---|---|
| 2025 | $4,508 +3.9% | $33,258 +5% |
| 2024 | $4,340 +5% | $31,683 +7% |
| 2023 | $4,133 +12.3% | $29,613 |
| 2022 | $3,681 +5.4% | -- |
| 2021 | $3,492 | -- |
| 2020 | -- | $22,690 |
| 2019 | -- | $22,690 +4% |
| 2018 | -- | $21,816 |
| 2017 | -- | -- |
| 2016 | -- | -- |
| 2015 | -- | -- |
| 2014 | -- | -- |
| 2013 | -- | -- |
| 2012 | -- | -- |
| 2011 | -- | $21,379 -4% |
| 2008 | -- | $22,265 +3% |
| 2007 | -- | $21,621 +6% |
| 2006 | -- | $20,402 +7.5% |
| 2005 | -- | $18,987 +3% |
| 2004 | -- | $18,435 |
| 2003 | -- | $18,435 +3% |
| 2002 | -- | $17,894 +6.1% |
| 2000 | -- | $16,871 |
Find assessor info on the county website
Monthly payment
Est. payment
Payment breakdown
Explore the cost of this home by adjusting the details. Changes won't be saved.Climate risks
Neighborhood: 67037
Nearby schools
GreatSchools rating
- 7/10Park Hill Elementary SchoolGrades: PK-5Distance: 0.4 mi
- 5/10Derby Middle SchoolGrades: 6-8Distance: 1 mi
- 6/10Derby High SchoolGrades: 9-12Distance: 1.5 mi
Schools provided by the listing agent
- Elementary: Swaney
- Middle: Derby
- High: Derby
Source: SCKMLS as distributed by MLS GRID. This data may not be complete. We recommend contacting the local school district to confirm school assignments for this home.
- $343,0004 bd3 ba1.4k sqft931 S Honeybrook Ln, Derby, KS 67037Off Market
- $315,3003 bd2 ba1.9k sqft919 S Honeybrook Ln, Derby, KS 67037Off Market
- $295,0003 bd2 ba1.4k sqft948 S Honeybrook Ln, Derby, KS 67037Off Market
- $338,7005 bd4 ba3.2k sqft913 S Honeybrook Ln, Derby, KS 67037Off Market

- $322,1004 bd3 ba2.9k sqft918 S Honeybrook Ln, Derby, KS 67037Off Market
- $266,3003 bd2 ba1.4k sqft942 S Whippoorwill Rd, Derby, KS 67037Off Market
- $328,0004 bd2 ba1.9k sqft907 S Honeybrook Ln, Derby, KS 67037Off Market
- $--4 bd3 ba2.2k sqft920 S Sharon Dr, Derby, KS 67037Sold
A local agent can set up tours, give advice and negotiate with sellers.
A local lender can help you make sure your offer is ready when you are.
Similar homes
- $415,0004 bd4 ba3k sqft500 S Sharon Ct, Derby, KS 67037For Sale
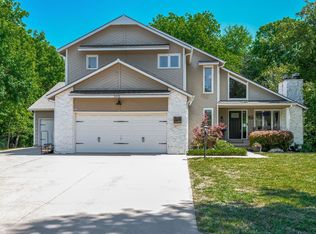 MLS ID #672777, Nicholas Weathers, Real Broker, LLC. SCKMLS as distributed by MLS GRID
 - $345,0004 bd3 ba2.3k sqft1113 E Springdale St, Derby, KS 67037For Sale
 MLS ID #674249, Mandy Reitmayer, Better Homes & Gardens Real Estate Wostal Realty. SCKMLS as distributed by MLS GRID
 - $319,9004 bd3 ba2.7k sqft231 E Forest Park Ct, Derby, KS 67037For Sale
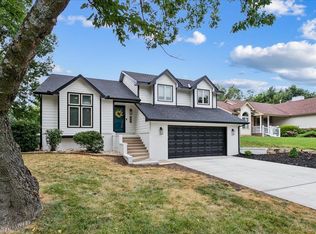 MLS ID #676501, Tina Young, Heritage 1st Realty. SCKMLS as distributed by MLS GRID
 - $362,9004 bd3 ba3.4k sqft519 S Partridge Ln, Derby, KS 67037For Sale
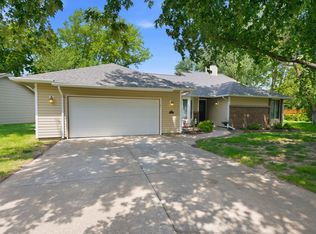 MLS ID #669657, Justus Kidd, Real Broker, LLC. SCKMLS as distributed by MLS GRID
 - $330,0004 bd3 ba2.1k sqft701 S Honeybrook Ln, Derby, KS 67037For SaleMLS ID #675585, Tiffany Wells, Berkshire Hathaway PenFed Realty. SCKMLS as distributed by MLS GRID
- $389,0004 bd4 ba3.3k sqft1231 N Dry Creek Dr, Derby, KS 67037For SaleMLS ID #673999, Ryan Rust, Nikkel and Associates. SCKMLS as distributed by MLS GRID
- $320,0005 bd3 ba2.8k sqft1707 E Oxford Cir, Derby, KS 67037For SaleMLS ID #675613, Debbie Schraeder-Stroh, Berkshire Hathaway PenFed Realty. SCKMLS as distributed by MLS GRID
- $390,0005 bd3 ba2.9k sqft933 E Lost Hills Ct, Derby, KS 67037For SaleMLS ID #675436, Jen Brown, Berkshire Hathaway PenFed Realty. SCKMLS as distributed by MLS GRID
- $400,0005 bd3 ba3.3k sqft2216 N Newberry St, Derby, KS 67037For SaleMLS ID #674251, Cheyenne Harvey, Elite Real Estate Experts. SCKMLS as distributed by MLS GRID
- $450,0004 bd4 ba2.9k sqft1660 E Kay St, Derby, KS 67037For SaleMLS ID #669873, Kim McDaniel, Reece Nichols South Central Kansas. SCKMLS as distributed by MLS GRID
- $290,0004 bd4 ba2.5k sqft421 E Wild Plum Rd, Derby, KS 67037For SaleMLS ID #676376, Joel Dolloff, At Home Wichita Real Estate. SCKMLS as distributed by MLS GRID
- $365,0003 bd3 ba3.2k sqft1135 N Patrick Henry St, Derby, KS 67037For SaleMLS ID #676072, Susanne Spring, Lange Real Estate. SCKMLS as distributed by MLS GRID
- $425,0005 bd3 ba3.1k sqft2801 N Emerson Cir, Derby, KS 67037For SaleMLS ID #675652, Courtney Browning, Reece Nichols South Central Kansas. SCKMLS as distributed by MLS GRID
- $435,0004 bd4 ba3.5k sqft114 W Woodland Ct, Mulvane, KS 67110For SaleMLS ID #676514, Sue Wenger, Reece Nichols South Central Kansas. SCKMLS as distributed by MLS GRID
- $365,0005 bd3 ba2.4k sqft1206 N High Park Dr, Derby, KS 67037For SaleMLS ID #675609, Brook Reynolds, Keller Williams Signature Partners, LLC. SCKMLS as distributed by MLS GRID
- $--3 bd3 ba1.8k sqft254 W Meadowlark Blvd, Derby, KS 67037AuctionAuction.com 2
- $355,0004 bd3 ba2.6k sqft936 E Moss Wood St, Derby, KS 67037For SaleMLS ID #675586, Melody Rogers, LPT Realty. SCKMLS as distributed by MLS GRID
- $364,9005 bd3 ba2.6k sqft1901 N Amber Ridge St, Derby, KS 67037For SaleMLS ID #674569, Brianna Branine, High Point Realty, LLC. SCKMLS as distributed by MLS GRID
- $350,0005 bd3 ba2.9k sqft2206 E Myrtlewood Ct, Derby, KS 67037For SaleMLS ID #674252, Tiffany Wells, Berkshire Hathaway PenFed Realty. SCKMLS as distributed by MLS GRID
- $375,0005 bd3 ba2.9k sqft2113 N Walnut Creek Dr, Derby, KS 67037For SaleMLS ID #672825, Tara Maxwell, Berkshire Hathaway PenFed Realty. SCKMLS as distributed by MLS GRID
