BRAND NEW MAIN FLOOR PAINT, Professionally Painted! Location, Location! Right in the heart of Derby with convenience to Shopping, restaurants, Derby High School, High Park/Splash pad, The Rock River Rapids Water park, 26+ miles of the Hike/Bike path. Situated on a Cul de Sac with only 5 homes with little traffic makes it great for playing outside! The neighborhood has its own playground, Pool and Basketball court! Great Room Sizes and space, wonderful window wall on mid-level walkout to fenced yard and patio. Fireplace wall in living room with built-ins to accomodate your media and more. Indulgent primary bedroom and bathroom with large walk-in closet, Plus 2 additional main floor bedrooms. Main floor Laundry. Spacious Dine-in kitchen with loads of counter space. Viewout basement is perfect for entertaining with all its space and a wet bar. Owners added 2 large storage closets. Bedrooms 4 and 5 plus a 3rd full bathroom! Don't wait on this one! New Roof 2023, New Hot Water tank 2026, New HVAC 2022 Washer and Dryer Stay and All Kitchen Appliances!
Active
Price cut: $9K (7/12)
$350,000
2206 E Myrtlewood Ct, Derby, KS 67037
5beds
2,922sqft
:
Get pre-qualified$2,372/mo
Single Family Onsite Built
Built in 2002
8,712 Square Feet Lot
$346,300 Zestimate®
$120/sqft
$45/mo HOA
What's special
- 47 days |
- 1,124 |
- 46 |
Likely to sell faster than
Zillow last checked:
Listing updated:
Listed by:
Tiffany Wells CELL:316-655-8110,
Berkshire Hathaway PenFed Realty
Source: SCKMLS as distributed by MLS GRID,MLS#: 674252
Facts & features
Interior
Bedrooms & bathrooms
- Bedrooms: 5
- Bathrooms: 3
- Full bathrooms: 3
Primary bedroom
- Description: Carpet
- Level: Main
- Area: 196
- Dimensions: 14x14
Dining room
- Description: Wood
- Level: Main
- Area: 121
- Dimensions: 11x11
Kitchen
- Description: Wood
- Level: Main
- Area: 130
- Dimensions: 13x10
Living room
- Description: Carpet
- Level: Main
- Area: 252
- Dimensions: 18x14
Heating
- Forced Air
Cooling
- Central Air
Appliances
- Included: Dishwasher, Disposal, Refrigerator, Range, Washer, Dryer
- Laundry: Main Level, Laundry Room, 220 equipment
Features
- Ceiling Fan(s), Walk-In Closet(s), Wet Bar
- Flooring: Hardwood
- Doors: Storm Door(s)
- Windows: Window Coverings-All
- Basement: Finished
- Number of fireplaces: 1
- Fireplace features: One, Living Room, Gas
Interior area
- Total interior livable area: 2,922 sqft
- Finished area above ground: 1,522
- Finished area below ground: 1,400
Property
Parking
- Total spaces: 3
- Parking features: Attached, Garage Door Opener
- Garage spaces: 3
Features
- Levels: One
- Stories: 1
- Patio & porch: Patio
- Exterior features: Guttering - ALL, Sprinkler System
- Pool features: Community
- Fencing: Wood
Lot
- Size: 8,712 Square Feet
- Features: Cul-De-Sac
Details
- Parcel number: 2330503102007.00
Construction
Type & style
- Home type: SingleFamily
- Architectural style: Ranch,Traditional
- Property subtype: Single Family Onsite Built
Materials
- Frame w/Less than 50% Mas, Brick
- Foundation: Full, Walk Out Mid-Level, View Out
- Roof: Composition
Condition
- Year built: 2002
Utilities & green energy
- Gas: Natural Gas Available
- Utilities for property: Sewer Available, Natural Gas Available, Public
Community & HOA
Community
- Features: Sidewalks, Jogging Path, Lake, Playground
- Subdivision: TIMBERLEAF
HOA
- Has HOA: Yes
- Services included: Gen. Upkeep for Common Ar
- HOA fee: $544 annually
Location
- Region: Derby
Financial & listing details
- Price per square foot: $120/sqft
- Tax assessed value: $317,300
- Annual tax amount: $4,962
- Date on market: 6/9/2026
- Cumulative days on market: 48 days
- Ownership: Individual
- Road surface type: Paved
Estimated market value
$346,300
$329,000 - $364,000
$2,369/mo
Price history
Price history is unavailable.
Public tax history
| Year | Property taxes | Tax assessment |
|---|---|---|
| 2025 | $4,962 +0% | $36,490 +1.2% |
| 2024 | $4,961 +6.1% | $36,053 +7.8% |
| 2023 | $4,677 +25.2% | $33,431 |
| 2022 | $3,735 -1.6% | -- |
| 2021 | $3,794 +0% | -- |
| 2020 | $3,792 +17% | $25,899 +17.2% |
| 2019 | $3,241 +5.3% | $22,092 +5% |
| 2018 | $3,079 +8.7% | $21,034 |
| 2017 | $2,833 +58.7% | -- |
| 2016 | $1,785 -50.5% | -- |
| 2015 | $3,603 -18.8% | -- |
| 2014 | $4,436 | -- |
| 2013 | -- | -- |
| 2012 | -- | -- |
| 2011 | -- | $19,666 +9.5% |
| 2008 | -- | $17,964 |
| 2007 | -- | $17,964 +6% |
| 2006 | -- | $16,952 |
| 2005 | -- | $16,952 |
| 2004 | -- | $16,952 +3% |
| 2003 | -- | $16,457 +2154.4% |
| 2002 | -- | $730 +575.9% |
| 2000 | -- | $108 |
Find assessor info on the county website
Monthly payment
Est. payment
Payment breakdown
Explore the cost of this home by adjusting the details. Changes won't be saved.Climate risks
Neighborhood: 67037
Nearby schools
GreatSchools rating
- 7/10Tanglewood Elementary SchoolGrades: PK-5Distance: 0.7 mi
- 5/10Derby Middle SchoolGrades: 6-8Distance: 1.4 mi
- 6/10Derby High SchoolGrades: 9-12Distance: 0.2 mi
Schools provided by the listing agent
- Elementary: Tanglewood
- Middle: Derby
- High: Derby
Source: SCKMLS as distributed by MLS GRID. This data may not be complete. We recommend contacting the local school district to confirm school assignments for this home.
- $286,1002 bd3 ba1.2k sqft2200 E Myrtlewood Ct, Derby, KS 67037Off Market
- $342,1004 bd3 ba2.6k sqft2212 E Myrtlewood Ct, Derby, KS 67037Off Market

- $348,3006 bd3 ba2.5k sqft2207 E Timber Lane St, Derby, KS 67037Off Market
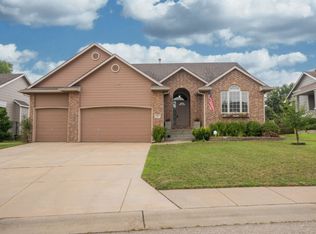
- $336,3005 bd3 ba2.6k sqft2213 E Timber Lane St, Derby, KS 67037Off Market

- $370,4004 bd3 ba2.9k sqft2201 E Timber Lane St, Derby, KS 67037Off Market
- $354,0004 bd3 ba2.9k sqft2201 Timber Lane Dr, Derby, KS 67037Off Market
- $320,4006 bd3 ba1.3k sqft2219 E Timber Lane St, Derby, KS 67037Off Market
- $3,2005 bd3 ba3.1k sqft2213 E Myrtlewood Ct, Derby, KS 67037For Rent
A local agent can set up tours, give advice and negotiate with sellers.
A local lender can help you make sure your offer is ready when you are.
Similar homes
- $349,9004 bd3 ba2.5k sqft1213 N Hamilton Cir, Derby, KS 67037For Sale
 MLS ID #674787, Bill Graham, Graham, Inc., REALTORS. SCKMLS as distributed by MLS GRID
 - $365,0005 bd3 ba2.4k sqft1206 N High Park Dr, Derby, KS 67037For Sale
 MLS ID #675609, Brook Reynolds, Keller Williams Signature Partners, LLC. SCKMLS as distributed by MLS GRID
 - $350,0005 bd3 ba2k sqft2637 E Mason Ridge Dr, Derby, KS 67037For Sale
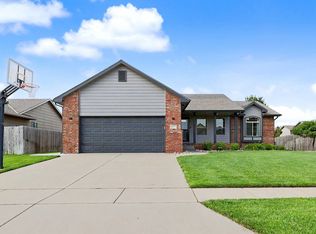 MLS ID #674298, Cullen McCafferty, RE/MAX Premier. SCKMLS as distributed by MLS GRID
 - $345,0004 bd3 ba2.3k sqft1113 E Springdale St, Derby, KS 67037For Sale
 MLS ID #674249, Mandy Reitmayer, Better Homes & Gardens Real Estate Wostal Realty. SCKMLS as distributed by MLS GRID
 - $320,0005 bd3 ba2.8k sqft1707 E Oxford Cir, Derby, KS 67037For SaleMLS ID #675613, Debbie Schraeder-Stroh, Berkshire Hathaway PenFed Realty. SCKMLS as distributed by MLS GRID
- $400,0005 bd3 ba3.3k sqft2216 N Newberry St, Derby, KS 67037For SaleMLS ID #674251, Cheyenne Harvey, Elite Real Estate Experts. SCKMLS as distributed by MLS GRID
- $330,0004 bd3 ba2.1k sqft701 S Honeybrook Ln, Derby, KS 67037For SaleMLS ID #675585, Tiffany Wells, Berkshire Hathaway PenFed Realty. SCKMLS as distributed by MLS GRID
- $317,5005 bd4 ba2.8k sqft224 E Forest Park Ct, Derby, KS 67037For SaleMLS ID #675841, Shane Phillips, Reece Nichols South Central Kansas. SCKMLS as distributed by MLS GRID
- $362,9004 bd3 ba3.4k sqft519 S Partridge Ln, Derby, KS 67037For SaleMLS ID #669657, Justus Kidd, Real Broker, LLC. SCKMLS as distributed by MLS GRID
- $390,0005 bd3 ba2.9k sqft933 E Lost Hills Ct, Derby, KS 67037For SaleMLS ID #675436, Jen Brown, Berkshire Hathaway PenFed Realty. SCKMLS as distributed by MLS GRID
- $389,0004 bd4 ba3.3k sqft1231 N Dry Creek Dr, Derby, KS 67037For SaleMLS ID #673999, Ryan Rust, Nikkel and Associates. SCKMLS as distributed by MLS GRID
- $350,0002 bd3 ba2.2k sqft15120 E 63rd St S, Derby, KS 67037For SaleMLS ID #674591, Angelina Bentley, Real Broker, LLC. SCKMLS as distributed by MLS GRID
- $475,0004 bd3 ba2.8k sqft3113 E Sunflower Dr, Derby, KS 67037For SaleMLS ID #674535, Nikki Chavez, Heritage 1st Realty. SCKMLS as distributed by MLS GRID
- $340,0005 bd3 ba2.4k sqft1481 S Shiloh Ct, Wichita, KS 67207For SaleMLS ID #674982, Pam Hesse, At Home Wichita Real Estate. SCKMLS as distributed by MLS GRID
- $323,0004 bd3 ba1.9k sqft405 N Morris St, Rose Hill, KS 67133For SaleMLS ID #674186, Patty Cisney, LPT Realty, LLC. SCKMLS as distributed by MLS GRID
- $285,0004 bd3 ba2.4k sqft1942 S Chateau St, Wichita, KS 67207For SaleMLS ID #674771, Karianne Williams, Coldwell Banker Plaza Real Estate. SCKMLS as distributed by MLS GRID
- $384,9004 bd3 ba2.7k sqft921 S Glenmoor St, Wichita, KS 67207For SaleMLS ID #673676, Christy Needles, Berkshire Hathaway PenFed Realty. SCKMLS as distributed by MLS GRID
- $379,9005 bd3 ba2.5k sqft13302 E Laguna St, Wichita, KS 67230For SaleMLS ID #674873, Myron Klaassen, Coldwell Banker Plaza Real Estate. SCKMLS as distributed by MLS GRID
- $335,0005 bd3 ba2.3k sqft5112 N Saker Cir, Wichita, KS 67219For SaleMLS ID #676448, Kevin Warner, Reece Nichols South Central Kansas. SCKMLS as distributed by MLS GRID
- $373,5004 bd3 ba3.4k sqft2366 N Vinegate Cir, Wichita, KS 67226For SaleMLS ID #674478, Lindsey Magana, At Home Wichita Real Estate. SCKMLS as distributed by MLS GRID
