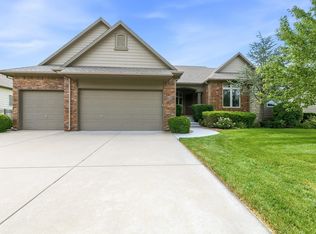
Come enjoy the beautiful lake views and comfortable living in this 4-bedroom, 3-bathroom home located in Derby, with quick and easy access to Wichita! From the moment you step inside, you'll appreciate the thoughtful layout and spacious living areas designed for both everyday living and entertaining. The generous primary suite serves as a private retreat, featuring a walk-in closet, whirlpool tub, separate shower, and direct access to the covered composite deck. Start your mornings with coffee overlooking the water or unwind in the evenings while taking in one of the best lake views in the neighborhood. The kitchen and dining area feature warm hardwood flooring, an island sink, walk-in pantry, and built-in desk space, offering both functionality and style. Outside, the fully landscaped and sodded yard is complemented by an irrigation well and rain-sensing sprinkler system, helping keep the lawn looking its best while managing water costs. A concrete patio provides even more space for outdoor gatherings and relaxation. The finished view-out basement offers an incredible amount of space with a large family room, wet bar, 4th bedroom, bathroom, room to make a 5th bedroom, and tons of storage space. With stunning water views, tons of upgrades, and loads of space, this home is ready to welcome its next owner!
Pending
Price cut: $10K (7/15)
$475,000
3113 E Sunflower Dr, Derby, KS 67037
4beds
2,827sqft
:
Get pre-qualified$3,122/mo
Single Family Onsite Built
Built in 2006
0.35 Acres Lot
$469,600 Zestimate®
$168/sqft
$30/mo HOA
What's special
- 51 days |
- 734 |
- 30 |
Likely to sell faster than
Zillow last checked:
Listing updated:
Listed by:
Nikki Chavez 316-990-0690,
Heritage 1st Realty
Source: SCKMLS as distributed by MLS GRID,MLS#: 674535
Facts & features
Interior
Bedrooms & bathrooms
- Bedrooms: 4
- Bathrooms: 3
- Full bathrooms: 3
Primary bedroom
- Description: Wood
- Level: Main
- Area: 210.69
- Dimensions: 15'5x13'8
Bedroom
- Description: Carpet
- Level: Main
- Area: 123.75
- Dimensions: 11'3x11
Bedroom
- Description: Carpet
- Level: Main
- Area: 123.26
- Dimensions: 11'10x10'5
Bedroom
- Description: Carpet
- Level: Basement
- Area: 162.71
- Dimensions: 13'9x11'10
Bonus room
- Description: Tile
- Level: Basement
- Area: 171
- Dimensions: 13'6x12'8
Dining room
- Description: Wood
- Level: Main
- Area: 141.75
- Dimensions: 13'6x10'6
Family room
- Description: Carpet
- Level: Basement
- Area: 655.03
- Dimensions: 28'7x22'11
Kitchen
- Description: Wood
- Level: Main
- Area: 222.17
- Dimensions: 15'6x14'4
Living room
- Description: Carpet
- Level: Main
- Area: 379.69
- Dimensions: 18'9x20'3
Heating
- Forced Air, Natural Gas
Cooling
- Central Air, Electric
Appliances
- Included: Dishwasher, Disposal, Range
- Laundry: Main Level, Laundry Room, 220 equipment
Features
- Ceiling Fan(s), Walk-In Closet(s), Wet Bar
- Flooring: Hardwood
- Windows: Window Coverings-Part
- Basement: Finished
- Number of fireplaces: 1
- Fireplace features: One, Living Room, Gas
Interior area
- Total interior livable area: 2,827 sqft
- Finished area above ground: 1,727
- Finished area below ground: 1,100
Property
Parking
- Total spaces: 3
- Parking features: Attached, Garage Door Opener, Oversized
- Garage spaces: 3
Features
- Levels: One
- Stories: 1
- Patio & porch: Patio, Deck
- Exterior features: Irrigation Well, Sprinkler System
- On waterfront: Yes
- Waterfront features: Pond/Lake, Waterfront
Lot
- Size: 0.35 Acres
Details
- Parcel number: 00564948
Construction
Type & style
- Home type: SingleFamily
- Architectural style: Ranch
- Property subtype: Single Family Onsite Built
Materials
- Frame w/Less than 50% Mas
- Foundation: Full, View Out
- Roof: Composition
Condition
- Year built: 2006
Utilities & green energy
- Gas: Natural Gas Available
- Utilities for property: Sewer Available, Natural Gas Available, Public
Community & HOA
Community
- Subdivision: CLIFTON COVE
HOA
- Has HOA: Yes
- HOA fee: $360 annually
Location
- Region: Derby
Financial & listing details
- Price per square foot: $168/sqft
- Tax assessed value: $440,600
- Annual tax amount: $6,233
- Date on market: 6/15/2026
- Cumulative days on market: 18 days
- Ownership: Individual
- Road surface type: Paved
Estimated market value
$469,600
$446,000 - $493,000
$2,387/mo
Price history
Price history is unavailable.
Public tax history
| Year | Property taxes | Tax assessment |
|---|---|---|
| 2025 | $6,237 +11.2% | $50,669 +12.2% |
| 2024 | $5,608 -5.4% | $45,149 |
| 2023 | $5,929 -11.6% | $45,149 |
| 2022 | $6,704 -2.6% | -- |
| 2021 | $6,883 +5.8% | -- |
| 2020 | $6,503 +4.1% | $35,214 +6% |
| 2019 | $6,248 +0.9% | $33,224 +1% |
| 2018 | $6,192 +2.7% | $32,890 |
| 2017 | $6,027 +105.5% | -- |
| 2016 | $2,933 -50.7% | -- |
| 2015 | $5,954 +3.2% | -- |
| 2014 | $5,771 | -- |
| 2013 | -- | -- |
| 2012 | -- | -- |
| 2011 | -- | $35,397 |
Find assessor info on the county website
Monthly payment
Est. payment
Payment breakdown
Explore the cost of this home by adjusting the details. Changes won't be saved.Climate risks
Neighborhood: 67037
Nearby schools
GreatSchools rating
- 4/10Derby Hills Elementary SchoolGrades: PK-5Distance: 2.1 mi
- 7/10Derby North Middle SchoolGrades: 6-8Distance: 3.1 mi
- 6/10Derby High SchoolGrades: 9-12Distance: 3.6 mi
Schools provided by the listing agent
- Elementary: Pleasantview
- Middle: Derby
- High: Derby
Source: SCKMLS as distributed by MLS GRID. This data may not be complete. We recommend contacting the local school district to confirm school assignments for this home.
- $423,4005 bd3 ba3.2k sqft3109 E Sunflower Dr, Derby, KS 67037Off Market
- $--4 bd3 ba2.7k sqft3006 E Sunflower Dr, Derby, KS 67037Sold
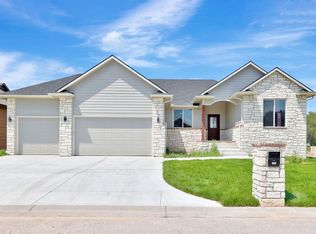
- $--5 bd3 ba2.8k sqft3114 E Sunflower Dr, Derby, KS 67037Sold
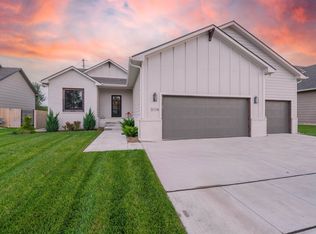
- $---- bd-- ba-- sqft2902 E Sunflower Dr, Derby, KS 67037Off Market
- $375,3003 bd3 ba1.4k sqft3105 E Sunflower Dr, Derby, KS 67037Off Market
- $423,7005 bd3 ba3.2k sqft3118 E Sunflower Dr, Derby, KS 67037Off Market
- $--5 bd3 ba2.9k sqft3106 E Sunflower Dr, Derby, KS 67037Sold
- $434,0005 bd3 ba3.7k sqft6405 S Jade Ave, Derby, KS 67037Off Market
A local agent can set up tours, give advice and negotiate with sellers.
A local lender can help you make sure your offer is ready when you are.
Similar homes
- $435,0005 bd3 ba2.9k sqft6410 S Jade Ct, Derby, KS 67037For Sale
 MLS ID #675203, Brittanie Pechin, Heritage 1st Realty. SCKMLS as distributed by MLS GRID
 - $500,0005 bd4 ba4k sqft1713 E Tiara Pines St, Derby, KS 67037For Sale
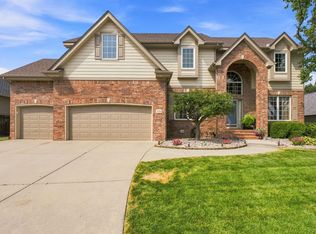 MLS ID #677047, Rhonda Lanier, Bricktown ICT Realty. SCKMLS as distributed by MLS GRID
 - $430,0004 bd4 ba2.9k sqft1660 E Kay St, Derby, KS 67037For Sale
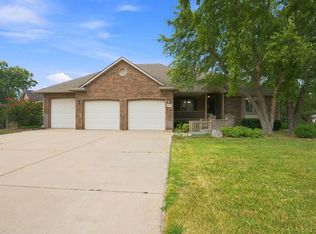 MLS ID #669873, Kim McDaniel, Reece Nichols South Central Kansas. SCKMLS as distributed by MLS GRID
 - $537,0005 bd3 ba4k sqft2224 N Rough Creek Rd, Derby, KS 67037For Sale
 MLS ID #675879, Christy Needles, Berkshire Hathaway PenFed Realty. SCKMLS as distributed by MLS GRID
 - $415,0004 bd4 ba3k sqft500 S Sharon Ct, Derby, KS 67037For SaleMLS ID #672777, Nicholas Weathers, Real Broker, LLC. SCKMLS as distributed by MLS GRID
- $370,0005 bd3 ba2.7k sqft1309 S Summit Cir, Derby, KS 67037For SaleMLS ID #676314, Debbie Jimmerson, Platinum Realty LLC. SCKMLS as distributed by MLS GRID
- $319,9005 bd3 ba2.6k sqft1113 N Ridgecrest Rd, Derby, KS 67037For SaleMLS ID #676569, Kevin Warner, Reece Nichols South Central Kansas. SCKMLS as distributed by MLS GRID
- $--6 bd5 ba3.4k sqft14302 E Twinlake Dr, Wichita, KS 67230AuctionMLS ID #676931, Rusty Riggin, Riggin and Company. SCKMLS as distributed by MLS GRID
- $500,0003 bd3 ba2.2k sqft10518 SW Tawakoni Rd, Augusta, KS 67010For SaleMLS ID #677071, Sophia Norlin, Keller Williams Signature Partners, LLC. SCKMLS as distributed by MLS GRID
- $362,9004 bd3 ba3.4k sqft519 S Partridge Ln, Derby, KS 67037For SaleMLS ID #669657, Justus Kidd, Real Broker, LLC. SCKMLS as distributed by MLS GRID
- $425,0004 bd3 ba2.5k sqft2102 S Cranbrook St, Wichita, KS 67207For SaleMLS ID #676246, Tammy Schmidt, Elite Real Estate Experts. SCKMLS as distributed by MLS GRID
- $498,0005 bd3 ba3.5k sqft3045 Willow Crk, Rose Hill, KS 67133For SaleMLS ID #673083, Nicolle Jausel, Real Broker, LLC. SCKMLS as distributed by MLS GRID
- $699,0005 bd3 ba2.9k sqft4529 S Webb Rd, Derby, KS 67037For SaleMLS ID #668032, Alysia Stroupe, Lange Real Estate. SCKMLS as distributed by MLS GRID
- $439,9004 bd3 ba2.9k sqft13219 E Glen Creek Ct, Wichita, KS 67230For SaleMLS ID #676400, Josh Roy, Keller Williams Hometown Partners. SCKMLS as distributed by MLS GRID
- $489,9004 bd3 ba3.5k sqft12630 E Zimmerly Ct, Wichita, KS 67207For SaleMLS ID #672272, Dan Madrigal, Berkshire Hathaway PenFed Realty. SCKMLS as distributed by MLS GRID
- $449,5005 bd3 ba3.2k sqft12910 E Cherry Creek Ct, Wichita, KS 67230For SaleMLS ID #669731, Tonya Wituk, McCurdy Real Estate & Auction, LLC. SCKMLS as distributed by MLS GRID
- $445,0005 bd3 ba2.8k sqft8018 W Palmetto St, Wichita, KS 67205For SaleMLS ID #676054, Myron Klaassen, Coldwell Banker Plaza Real Estate. SCKMLS as distributed by MLS GRID
- $469,9005 bd3 ba3.3k sqft12609 W Hardtner Cir, Wichita, KS 67235For SaleMLS ID #674168, Robbin Deel, RE/MAX Premier. SCKMLS as distributed by MLS GRID
- $439,9005 bd3 ba3.2k sqft8024 E Greenbriar Ct, Wichita, KS 67226For SaleMLS ID #674485, Nicholas Weathers, Real Broker, LLC. SCKMLS as distributed by MLS GRID
- $360,0003 bd3 ba2.4k sqft1308 W Loring St, Haysville, KS 67060For SaleMLS ID #675461, Jarica Caldwell, Berkshire Hathaway PenFed Realty. SCKMLS as distributed by MLS GRID
