Situated on a quiet cul-de-sac in The Terrace at Rocky Creek, this 4-bedroom, 3-bath home offers 2,910 square feet of living space on nearly half an acre with beautiful views overlooking Hole #13 of Crestview Country Club Golf Course. Inside, you'll find hardwood floors, detailed woodwork, a spacious living room with a fireplace and custom built-in shelving, a formal dining room with access to the elevated deck, and a well-appointed kitchen featuring granite countertops, stainless steel appliances, a farmhouse sink, pendant lighting, and ample cabinet space. The main level includes a secondary bedroom with access to a full bath, while the private primary suite features a coffered ceiling, walk-in closet, and an en suite bath with dual vanities, a soaking tub, and separate shower. A dedicated laundry room with a utility sink adds convenience, and the finished view-out basement expands the living space with a large family room, an additional dining or recreation area, two more bedrooms, and a full bathroom. Step outside to the concrete patio and spacious backyard, perfect for enjoying the peaceful golf course setting. HOA dues provide exceptional low-maintenance living by covering front and back lawn mowing, sprinkler system maintenance, trash service, snow and ice removal, community pool access, and upkeep of the neighborhood fishing ponds and walking paths. Located in the highly desirable Andover School District, this home offers a wonderful combination of space, scenery, and community amenities.
Active
Price cut: $19.9K (8/17)
$420,000
13219 E Glen Creek Ct, Wichita, KS 67230
4beds
2,910sqft
Single Family Onsite Built
Built in 2005
0.47 Acres Lot
$410,800 Zestimate®
$144/sqft
$133/mo HOA
What's special
- 28 days |
- 2,004 |
- 81 |
Likely to sell faster than
Zillow last checked:
Listing updated:
Listed by:
Josh Roy 316-665-6799,
Keller Williams Hometown Partners
Source: SCKMLS as distributed by MLS GRID,MLS#: 676400
Facts & features
Interior
Bedrooms & bathrooms
- Bedrooms: 4
- Bathrooms: 3
- Full bathrooms: 3
Primary bedroom
- Description: Carpet
- Level: Main
- Area: 195
- Dimensions: 15x13
Bedroom
- Description: Carpet
- Level: Main
- Area: 121
- Dimensions: 11x11
Bedroom
- Description: Carpet
- Level: Basement
- Area: 110
- Dimensions: 11x10
Bedroom
- Description: Carpet
- Level: Basement
- Area: 169
- Dimensions: 13x13
Family room
- Description: Carpet
- Level: Basement
- Area: 714
- Dimensions: 42x17
Kitchen
- Description: Wood
- Level: Main
- Area: 130
- Dimensions: 13x10
Living room
- Description: Wood
- Level: Main
- Area: 448
- Dimensions: 16x28
Heating
- Forced Air, Natural Gas
Cooling
- Central Air, Electric
Appliances
- Laundry: Main Level, Laundry Room, 220 equipment, Sink
Features
- Ceiling Fan(s), Walk-In Closet(s)
- Flooring: Hardwood
- Doors: Storm Door(s)
- Windows: Window Coverings-All
- Basement: Finished
- Number of fireplaces: 1
- Fireplace features: One, Living Room, Gas, Blower Fan, Decorative, Glass Doors
Interior area
- Total interior livable area: 2,910 sqft
- Finished area above ground: 1,581
- Finished area below ground: 1,329
Property
Parking
- Total spaces: 2
- Parking features: Attached, Garage Door Opener
- Garage spaces: 2
Features
- Levels: One
- Stories: 1
- Patio & porch: Patio, Deck
- Exterior features: Guttering - ALL, Sprinkler System
Lot
- Size: 0.47 Acres
- Features: Cul-De-Sac
Details
- Parcel number: 0871111103103026.01
Construction
Type & style
- Home type: SingleFamily
- Architectural style: Contemporary
- Property subtype: Single Family Onsite Built
Materials
- Frame w/Less than 50% Mas
- Foundation: Full, View Out, Walk Out Below Grade
- Roof: Composition
Condition
- Year built: 2005
Utilities & green energy
- Gas: Natural Gas Available
- Utilities for property: Sewer Available, Natural Gas Available, Public
Community & HOA
Community
- Security: Security Lights
- Subdivision: ROCKY CREEK
HOA
- Has HOA: Yes
- HOA fee: $1,600 annually
Location
- Region: Wichita
Financial & listing details
- Price per square foot: $144/sqft
- Tax assessed value: $368,600
- Annual tax amount: $5,200
- Date on market: 7/23/2026
- Cumulative days on market: 29 days
- Ownership: Individual
- Road surface type: Paved
Estimated market value
$410,800
$390,000 - $431,000
$2,849/mo
Price history
Price history is unavailable.
Public tax history
| Year | Property taxes | Tax assessment |
|---|---|---|
| 2025 | $5,204 -1.4% | $42,390 |
| 2024 | $5,276 +7.8% | $42,390 +10% |
| 2023 | $4,894 +12.7% | $38,537 |
| 2022 | $4,344 -1.6% | -- |
| 2021 | $4,416 | -- |
| 2020 | -- | $33,120 +5.4% |
| 2019 | -- | $31,430 +5% |
| 2018 | -- | $29,935 |
| 2017 | -- | -- |
| 2016 | -- | -- |
| 2015 | -- | -- |
| 2014 | -- | -- |
| 2013 | -- | -- |
| 2012 | -- | -- |
| 2011 | -- | $30,660 -4.6% |
| 2008 | -- | $32,132 |
| 2007 | -- | $32,132 +94.2% |
| 2006 | -- | $16,544 +743.7% |
| 2005 | -- | $1,961 -14.7% |
| 2004 | -- | $2,298 +11.7% |
| 2003 | -- | $2,057 +12.1% |
| 2002 | -- | $1,835 -77.3% |
| 2000 | -- | $8,088 |
Find assessor info on the county website
Monthly payment
Est. payment
Payment breakdown
Explore the cost of this home by adjusting the details. Changes won't be saved.Climate risks
Neighborhood: 67230
Nearby schools
GreatSchools rating
- 8/10Robert M. Martin Elementary SchoolGrades: K-5Distance: 2.2 mi
- 9/10Andover Middle SchoolGrades: 6-8Distance: 2.8 mi
- 9/10Andover High SchoolGrades: 9-12Distance: 2.8 mi
Schools provided by the listing agent
- Elementary: Andover
- Middle: Andover
- High: Andover
Source: SCKMLS as distributed by MLS GRID. This data may not be complete. We recommend contacting the local school district to confirm school assignments for this home.
- $428,7004 bd3 ba2.9k sqft13215 E Glen Creek Ct, Wichita, KS 67230Off Market
- $426,8004 bd3 ba1.7k sqft13223 E Glen Creek Ct, Wichita, KS 67230Off Market
- $598,2004 bd3 ba2.2k sqft1411 N Glen Wood Ct, Wichita, KS 67230Off Market
- $489,8004 bd3 ba3.4k sqft13227 E Glen Creek Ct, Wichita, KS 67230Off Market
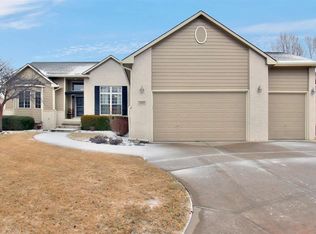
- $445,7003 bd2 ba3.1k sqft13211 E Glen Creek Ct, Wichita, KS 67230Off Market
- $393,2004 bd3 ba2.9k sqft13231 E Glen Creek Ct, Wichita, KS 67230Off Market
- $549,1004 bd3 ba2.2k sqft1403 N Glen Wood Ct, Wichita, KS 67230Off Market
- $372,7003 bd3 ba1.5k sqft13207 E Glen Creek Ct, Wichita, KS 67230Off Market
A local agent can set up tours, give advice and negotiate with sellers.
A local lender can help you make sure your offer is ready when you are.
Similar homes
- $419,0005 bd3 ba3.2k sqft13913 E Watson St, Wichita, KS 67230For Sale
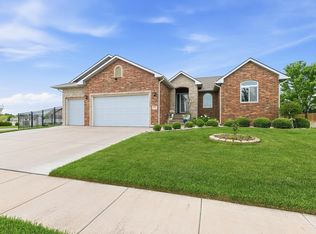 MLS ID #672724, Judy Bias, Keller Williams Signature Partners, LLC. SCKMLS as distributed by MLS GRID
 - $400,0005 bd3 ba3.4k sqft13913 E Spring Valley St, Wichita, KS 67230For Sale
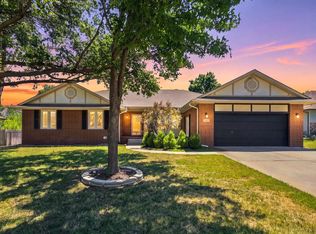 MLS ID #676755, Pam Flesher, At Home Wichita Real Estate. SCKMLS as distributed by MLS GRID
 - $397,5004 bd3 ba3.4k sqft14633 E Killarney Cir, Wichita, KS 67230For Sale
 MLS ID #675124, Cynthia Carnahan, Reece Nichols South Central Kansas. SCKMLS as distributed by MLS GRID
 - $489,0004 bd3 ba2.8k sqft15635 E Majestic St, Wichita, KS 67230For Sale
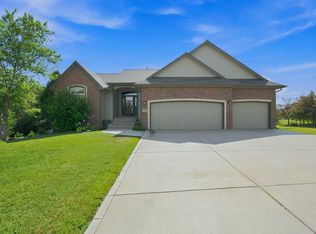 MLS ID #677158, Stephanie Gaskill Jakub, Berkshire Hathaway PenFed Realty. SCKMLS as distributed by MLS GRID
 - $425,0004 bd3 ba2.5k sqft2102 S Cranbrook St, Wichita, KS 67207For SaleMLS ID #676246, Tammy Schmidt, Elite Real Estate Experts. SCKMLS as distributed by MLS GRID
- $450,0005 bd3 ba3.2k sqft1406 S Alden St, Wichita, KS 67230For SaleMLS ID #671094, Samar Edenfield, Real Broker, LLC. SCKMLS as distributed by MLS GRID
- $449,5005 bd3 ba3.2k sqft12910 E Cherry Creek Ct, Wichita, KS 67230For SaleMLS ID #669731, Tonya Wituk, McCurdy Real Estate & Auction, LLC. SCKMLS as distributed by MLS GRID
- $374,9004 bd3 ba2.7k sqft2503 N Springdale Cir, Wichita, KS 67228For SaleMLS ID #674720, Kit Corby, Bricktown ICT Realty. SCKMLS as distributed by MLS GRID
- $365,0004 bd3 ba2.3k sqft2350 N Castle Rock Ct, Wichita, KS 67228For SaleMLS ID #676683, Steve Myers, LPT Realty, LLC. SCKMLS as distributed by MLS GRID
- $439,9005 bd3 ba2.8k sqft12753 E 27th Ct N, Wichita, KS 67226For SaleMLS ID #675410, Kevin Pham, Berkshire Hathaway PenFed Realty. SCKMLS as distributed by MLS GRID
- $419,0003 bd3 ba2.8k sqft12446 E 27th Ct N, Wichita, KS 67226For SaleMLS ID #656969, Cynthia Carnahan, Reece Nichols South Central Kansas. SCKMLS as distributed by MLS GRID
- $439,9005 bd3 ba3.2k sqft8024 E Greenbriar Ct, Wichita, KS 67226For SaleMLS ID #674485, Nicholas Weathers, Real Broker, LLC. SCKMLS as distributed by MLS GRID
- $444,9755 bd3 ba2.6k sqft2741 N Bluestone Cir, Andover, KS 67002For SaleMLS ID #676648, Myron Klaassen, Coldwell Banker Plaza Real Estate. SCKMLS as distributed by MLS GRID
- $379,0004 bd3 ba2.7k sqft921 S Glenmoor St, Wichita, KS 67207For SaleMLS ID #673676, Christy Needles, Berkshire Hathaway PenFed Realty. SCKMLS as distributed by MLS GRID
- $420,0004 bd3 ba3.2k sqft5155 N Saint James St, Wichita, KS 67226For SaleMLS ID #676298, D.J. Boyce, Heritage 1st Realty. SCKMLS as distributed by MLS GRID
- $425,0005 bd3 ba2.8k sqft12517 W Binter St, Wichita, KS 67235For SaleMLS ID #677557, Desiree Mesle, Nav Real Estate Agency, LLC. SCKMLS as distributed by MLS GRID
- $--3 bd2 ba1.5k sqft2806 N Woodridge St, Wichita, KS 67226AuctionXome
- $435,0005 bd3 ba2.6k sqft435 Sienna Dr, Rose Hill, KS 67133For SaleMLS ID #677171, Shana McCain, Berkshire Hathaway PenFed Realty. SCKMLS as distributed by MLS GRID
- $420,0003 bd3 ba2.7k sqft2315 N Lakeway Ct, Wichita, KS 67205For SaleMLS ID #677511, Myron Klaassen, Coldwell Banker Plaza Real Estate. SCKMLS as distributed by MLS GRID
- $489,9004 bd3 ba3.5k sqft12630 E Zimmerly Ct, Wichita, KS 67207For SaleMLS ID #672272, Dan Madrigal, Berkshire Hathaway PenFed Realty. SCKMLS as distributed by MLS GRID
