Welcome Home to 12446 E. 27th Ct. N. in the beautiful area of Firethorne! This rare gem stands out with stunning curb appeal, meticulous maintenance, and timeless style—making it truly better than new! From the inviting entryway to the thoughtfully designed living spaces, every detail has been carefully crafted for comfort and luxury. Inside, you’ll find a spacious open floor plan featuring a chef’s kitchen with a center island, walk-in pantry, and expansive dining area that flows effortlessly into the cozy family room—complete with a fireplace flanked by custom built-ins. The primary suite is a private retreat with a spa-inspired ensuite, oversized shower, and exceptional storage. Downstairs, the entertainer’s dream continues! The open-concept layout showcases a fabulous bar area and a separate glass-enclosed wine bar featuring a historic 1800s door—an eye-catching detail sure to impress. Polished concrete floors, view-out windows, and a walk-out/walk-up basement offer endless possibilities for hosting. Outside, enjoy an east-facing, fully fenced backyard with lush landscaping, a covered deck ideal for summer movie nights, and a patio perfect for gatherings. The neighborhood pool is just over a block away, adding another layer of fun to this vibrant community. Located in the desirable Circle school district and minutes from Wichita’s top private and parochial schools, this home also offers convenient access to K-96, shopping, dining, and entertainment. Don’t miss this incredible opportunity to own one of Firethorne’s finest!
Active
$427,900
12446 E 27th Ct N, Wichita, KS 67226
3beds
2,810sqft
:
Get pre-qualified$2,895/mo
Single Family Onsite Built
Built in 2015
10,018 Square Feet Lot
$419,000 Zestimate®
$152/sqft
$50/mo HOA
What's special
- 408 days |
- 358 |
- 21 |
Zillow last checked:
Listing updated:
Listed by:
Cynthia Carnahan 316-978-9777,
Reece Nichols South Central Kansas
Source: SCKMLS as distributed by MLS GRID,MLS#: 656969
Facts & features
Interior
Bedrooms & bathrooms
- Bedrooms: 3
- Bathrooms: 3
- Full bathrooms: 3
Primary bedroom
- Description: Carpet
- Level: Main
- Area: 240
- Dimensions: 16 x 15
Bedroom
- Description: Carpet
- Level: Main
- Area: 143
- Dimensions: 13 x 11
Bedroom
- Description: Concrete
- Level: Basement
- Area: 132
- Dimensions: 12 x 11
Dining room
- Description: Wood
- Level: Main
- Area: 156
- Dimensions: 13 x 12
Family room
- Description: Concrete
- Level: Basement
- Area: 650
- Dimensions: 26 x 25
Kitchen
- Description: Wood
- Level: Main
- Area: 208
- Dimensions: 16 x 13
Living room
- Description: Wood
- Level: Main
- Area: 441
- Dimensions: 21 x 21
Recreation room
- Description: Concrete
- Level: Basement
- Area: 210
- Dimensions: 15 x 14
Heating
- Forced Air, Natural Gas
Cooling
- Central Air, Zoned
Appliances
- Included: Dishwasher, Disposal, Microwave, Refrigerator, Range
- Laundry: Main Level, Laundry Room
Features
- Ceiling Fan(s), Walk-In Closet(s), Vaulted Ceiling(s), Wet Bar
- Flooring: Hardwood
- Basement: Finished
- Number of fireplaces: 1
- Fireplace features: One, Living Room, Gas, Glass Doors
Interior area
- Total interior livable area: 2,810 sqft
- Finished area above ground: 1,493
- Finished area below ground: 1,317
Property
Parking
- Total spaces: 3
- Parking features: Attached, Garage Door Opener, Oversized
- Garage spaces: 3
Features
- Levels: One
- Stories: 1
- Patio & porch: Patio, Covered
- Exterior features: Guttering - ALL, Sprinkler System
- Pool features: Community
- Fencing: Wrought Iron
Lot
- Size: 10,018 Square Feet
- Features: Cul-De-Sac, Standard
Details
- Parcel number: 0871120301102042.01
Construction
Type & style
- Home type: SingleFamily
- Architectural style: Ranch,Traditional
- Property subtype: Single Family Onsite Built
Materials
- Frame w/Less than 50% Mas, Brick
- Foundation: Full, View Out, Day Light, Walk Out Below Grade
- Roof: Composition
Condition
- Year built: 2015
Utilities & green energy
- Gas: Natural Gas Available
- Utilities for property: Sewer Available, Natural Gas Available, Public
Community & HOA
Community
- Features: Playground
- Subdivision: FIRETHORNE
HOA
- Has HOA: Yes
- Services included: Recreation Facility, Gen. Upkeep for Common Ar
- HOA fee: $600 annually
Location
- Region: Wichita
Financial & listing details
- Price per square foot: $152/sqft
- Tax assessed value: $423,500
- Annual tax amount: $4,958
- Date on market: 6/13/2025
- Cumulative days on market: 348 days
- Ownership: Individual
- Road surface type: Paved
Estimated market value
$419,000
$398,000 - $440,000
$2,461/mo
Price history
Price history is unavailable.
Public tax history
| Year | Property taxes | Tax assessment |
|---|---|---|
| 2025 | $7,262 +10.9% | $48,703 +18% |
| 2024 | $6,547 -0.5% | $41,286 |
| 2023 | $6,579 +10.8% | $41,286 |
| 2022 | $5,936 +1.6% | -- |
| 2021 | $5,845 | -- |
| 2020 | -- | $32,040 +3% |
| 2019 | -- | $31,108 +3% |
| 2018 | -- | $30,199 |
| 2017 | -- | -- |
| 2016 | -- | -- |
| 2015 | -- | -- |
| 2014 | -- | -- |
| 2013 | -- | -- |
Find assessor info on the county website
Monthly payment
Est. payment
Payment breakdown
Explore the cost of this home by adjusting the details. Changes won't be saved.Climate risks
Neighborhood: 67226
Nearby schools
GreatSchools rating
- 9/10Circle Greenwich Elementary SchoolGrades: PK-6Distance: 0.8 mi
- 7/10Circle Middle SchoolGrades: 7-8Distance: 6.1 mi
- 5/10Circle High SchoolGrades: 9-12Distance: 11.7 mi
Schools provided by the listing agent
- Elementary: Circle Greenwich
- Middle: Circle
- High: Circle
Source: SCKMLS as distributed by MLS GRID. This data may not be complete. We recommend contacting the local school district to confirm school assignments for this home.
- $452,9005 bd3 ba2.9k sqft12410 E 27th Ct N, Wichita, KS 67226Off Market
- $336,6003 bd3 ba1.5k sqft2827 N Eagle St, Wichita, KS 67226Off Market
- $441,3003 bd2 ba2.6k sqft12406 E 27th Ct N, Wichita, KS 67226Off Market
- $403,9003 bd3 ba2.4k sqft12442 E 27th Ct N, Wichita, KS 67226Off Market

- $409,3003 bd3 ba1.4k sqft12450 E 27th Ct N, Wichita, KS 67226Off Market
- $460,0005 bd3 ba2.8k sqft2817 N Woodridge St, Wichita, KS 67226For Sale
- $439,2005 bd3 ba2.6k sqft12454 E 27th Ct N, Wichita, KS 67226Off Market
- $381,8003 bd2 ba1.4k sqft12418 E 27th Ct N, Wichita, KS 67226Off Market
A local agent can set up tours, give advice and negotiate with sellers.
A local lender can help you make sure your offer is ready when you are.
Similar homes
- $439,9005 bd3 ba2.8k sqft12753 E 27th Ct N, Wichita, KS 67226For Sale
 MLS ID #675410, Kevin Pham, Berkshire Hathaway PenFed Realty. SCKMLS as distributed by MLS GRID
 - $545,0005 bd3 ba3k sqft2729 N Eagle Ct, Wichita, KS 67226For Sale
 MLS ID #675373, Jordan Noone, Berkshire Hathaway PenFed Realty. SCKMLS as distributed by MLS GRID
 - $450,0005 bd3 ba3.2k sqft8024 E Greenbriar Ct, Wichita, KS 67226For Sale
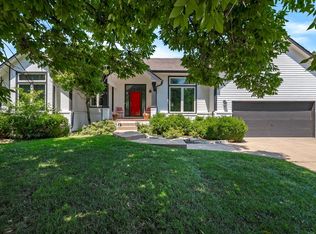 MLS ID #674485, Nicholas Weathers, Real Broker, LLC. SCKMLS as distributed by MLS GRID
 - $428,0005 bd3 ba3.2k sqft13913 E Watson St, Wichita, KS 67230For Sale
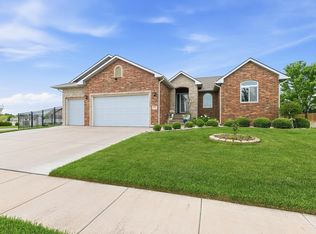 MLS ID #672724, Judy Bias, Keller Williams Signature Partners, LLC. SCKMLS as distributed by MLS GRID
 - $449,5005 bd3 ba3.2k sqft12910 E Cherry Creek Ct, Wichita, KS 67230For SaleMLS ID #669731, Tonya Wituk, McCurdy Real Estate & Auction, LLC. SCKMLS as distributed by MLS GRID
- $450,0005 bd3 ba3.2k sqft1406 S Alden St, Wichita, KS 67230For SaleMLS ID #671094, Samar Edenfield, Real Broker, LLC. SCKMLS as distributed by MLS GRID
- $379,9005 bd3 ba2.5k sqft13302 E Laguna St, Wichita, KS 67230For SaleMLS ID #674873, Myron Klaassen, Coldwell Banker Plaza Real Estate. SCKMLS as distributed by MLS GRID
- $384,0005 bd3 ba2.8k sqft114 W Pine View Dr, Andover, KS 67002For SaleMLS ID #675210, Nancy Shih, RE/MAX Associates. SCKMLS as distributed by MLS GRID
- $375,0003 bd4 ba3.1k sqft8329 E Huntington St, Wichita, KS 67206For SaleMLS ID #675791, Laura Mormando, Berkshire Hathaway PenFed Realty. SCKMLS as distributed by MLS GRID
- $445,0005 bd3 ba2.8k sqft8018 W Palmetto St, Wichita, KS 67205For SaleMLS ID #676054, Myron Klaassen, Coldwell Banker Plaza Real Estate. SCKMLS as distributed by MLS GRID
- $385,0005 bd3 ba2.7k sqft8716 W Conrey St, Wichita, KS 67205For SaleMLS ID #676290, Jamie Hanson, LPT Realty, LLC. SCKMLS as distributed by MLS GRID
- $380,0003 bd3 ba2.6k sqft8621 E Tamarac St, Wichita, KS 67206For SaleMLS ID #674819, Jack Mettee III, Bricktown ICT Realty. SCKMLS as distributed by MLS GRID
- $495,0005 bd5 ba3.1k sqft4724 N Elk Creek Dr, Wichita, KS 67226For SaleMLS ID #669534, Kelly Kemnitz, Reece Nichols South Central Kansas. SCKMLS as distributed by MLS GRID
- $525,0005 bd4 ba3.4k sqft7802 E Champions Cir, Wichita, KS 67226For SaleMLS ID #672136, Megan Metcalf, Reece Nichols South Central Kansas. SCKMLS as distributed by MLS GRID
- $245,0003 bd3 ba2.7k sqft6515 E 30th St N Unit 1850, Wichita, KS 67226For SaleMLS ID #675543, Christy Friesen, RE/MAX Premier. SCKMLS as distributed by MLS GRID
- $359,0003 bd3 ba3.2k sqft12610 E Bradford Cir, Wichita, KS 67206For SaleMLS ID #665987, Tara Maxwell, Berkshire Hathaway PenFed Realty. SCKMLS as distributed by MLS GRID
- $335,0005 bd3 ba2.3k sqft5112 N Saker Cir, Wichita, KS 67219For SaleMLS ID #676448, Kevin Warner, Reece Nichols South Central Kansas. SCKMLS as distributed by MLS GRID
- $475,0005 bd3 ba3.1k sqft1009 E Rosemont Ct, Andover, KS 67002For SaleMLS ID #675982, Josh Roy, Keller Williams Hometown Partners. SCKMLS as distributed by MLS GRID
- $390,0005 bd3 ba2.7k sqft710 W Gatewood Ln, Andover, KS 67002For SaleMLS ID #674111, April Richey, Keller Williams Signature Partners, LLC. SCKMLS as distributed by MLS GRID
- $425,0005 bd3 ba3.1k sqft2801 N Emerson Cir, Derby, KS 67037For SaleMLS ID #675652, Courtney Browning, Reece Nichols South Central Kansas. SCKMLS as distributed by MLS GRID
