***MOTIVATED SELLER***Loaded with character and extensive upgrades, this beautifully remodeled home in the highly sought-after Andover School District offers space, privacy, and exceptional flexibility all with NO HOA! Featuring 5 bedrooms, a bonus room, and 2.5 bathrooms, this move-in-ready property sits on nearly one acre across two lots, a rare find within city limits, offering a unique level of space and privacy. The additional lot is included in the sale, providing endless potential for a sports court, soccer field, playground, garden, workshop, outbuilding, or an incredible outdoor entertaining space tailored to your vision. . The sellers have invested over $100,000 in upgrades, making this home truly turnkey. Recent improvements include a remodeled kitchen with quartz countertops, pull-out pantry storage, and a stylish backsplash, along with a remodeled basement, new roof, carpets, doors, windows, siding, flooring, A/C, and water heater. Inside, you'll find spacious living areas, two fireplaces and thoughtful updates throughout. Step outside to enjoy the covered patio, or unwind on the private deck off the primary bedroom overlooking the expansive backyard. The outdoor space is equally impressive, featuring Mature trees, a fenced yard, and two sheds with electricity ideal for storage, hobbies, or workshop use. Located on a quiet cul-de-sac within city limits and within walking distance to Andover Middle School and Andover High School, combining convenience with a peaceful setting. This is a rare opportunity to own a large, fully updated home with exceptional land, privacy, and room to grow in the award-winning Andover School District.
Pending
Price cut: $15K (8/6)
$369,000
114 W Pine View Dr, Andover, KS 67002
5beds
2,858sqft
Single Family Onsite Built
Built in 1978
0.98 Acres Lot
$359,700 Zestimate®
$129/sqft
$-- HOA
What's special
- 108 days
- 121
- 5
Zillow last checked:
Listing updated:
Listed by:
Nancy Shih OFF:316-634-1313,
RE/MAX Associates
Source: SCKMLS as distributed by MLS GRID,MLS#: 675210
Facts & features
Interior
Bedrooms & bathrooms
- Bedrooms: 5
- Bathrooms: 3
- Full bathrooms: 2
- 1/2 bathrooms: 1
Primary bedroom
- Description: Carpet
- Level: Upper
- Area: 180
- Dimensions: 15X12
Bedroom
- Description: Carpet
- Level: Upper
- Area: 99
- Dimensions: 11X9
Bedroom
- Description: Carpet
- Level: Upper
- Area: 132
- Dimensions: 12X11
Bedroom
- Description: Carpet
- Level: Upper
- Area: 121
- Dimensions: 11X11
Bonus room
- Description: Carpet
- Level: Basement
- Area: 144
- Dimensions: 12X12
Family room
- Description: Carpet
- Level: Basement
- Area: 210
- Dimensions: 21X10
Kitchen
- Description: Wood Laminate
- Level: Main
- Area: 182
- Dimensions: 14X13
Living room
- Description: Wood
- Level: Lower
- Area: 336
- Dimensions: 21X16
Heating
- Forced Air, Fireplace(s), Zoned
Cooling
- Central Air
Appliances
- Included: Dishwasher, Disposal, Refrigerator, Range, Humidifier
- Laundry: Upper Level, 220 equipment
Features
- Ceiling Fan(s), Walk-In Closet(s), Wet Bar
- Windows: Window Coverings-All
- Basement: Finished
- Number of fireplaces: 2
- Fireplace features: Two, Living Room, Rec Room/Den, Gas, Wood Burning
Interior area
- Total interior livable area: 2,858 sqft
- Finished area above ground: 1,536
- Finished area below ground: 1,322
Property
Parking
- Total spaces: 2
- Parking features: Attached, Garage Door Opener, Side Load
- Garage spaces: 2
Features
- Levels: Quad-Level
- Patio & porch: Covered
- Exterior features: Irrigation Well, Sprinkler System
Lot
- Size: 0.98 Acres
- Features: Cul-De-Sac
Details
- Additional structures: Outbuilding
- Parcel number: 001671002
Construction
Type & style
- Home type: SingleFamily
- Architectural style: Traditional
- Property subtype: Single Family Onsite Built
Materials
- Frame w/Less than 50% Mas
- Foundation: Partial, View Out
- Roof: Composition
Condition
- Year built: 1978
Utilities & green energy
- Gas: Natural Gas Available
- Utilities for property: Sewer Available, Natural Gas Available, Public
Community & HOA
Community
- Security: Security System
- Subdivision: ANDOVER HEIGHTS
HOA
- Has HOA: No
Location
- Region: Andover
Financial & listing details
- Price per square foot: $129/sqft
- Tax assessed value: $358,900
- Annual tax amount: $5,495
- Date on market: 6/28/2026
- Cumulative days on market: 108 days
- Ownership: Individual
- Total actual rent: 2450
- Road surface type: Paved
Estimated market value
$359,700
$342,000 - $378,000
$2,478/mo
Price history
Price history is unavailable.
Public tax history
| Year | Property taxes | Tax assessment |
|---|---|---|
| 2025 | $6,128 +11.5% | $41,274 +12% |
| 2024 | $5,496 -3% | $36,846 -2.2% |
| 2023 | $5,664 +29% | $37,678 +49.3% |
| 2022 | $4,391 +26.9% | $25,231 +15.7% |
| 2021 | $3,460 +2.2% | $21,804 +4% |
| 2020 | $3,384 | $20,956 +2.8% |
| 2019 | -- | $20,384 +5.6% |
| 2018 | -- | $19,306 |
Find assessor info on the county website
Monthly payment
Est. payment
Payment breakdown
Explore the cost of this home by adjusting the details. Changes won't be saved.Climate risks
Neighborhood: 67002
Nearby schools
Schools provided by the listing agent
- Elementary: Cottonwood
- Middle: Andover
- High: Andover
Source: SCKMLS as distributed by MLS GRID. This data may not be complete. We recommend contacting the local school district to confirm school assignments for this home.


Similar homes
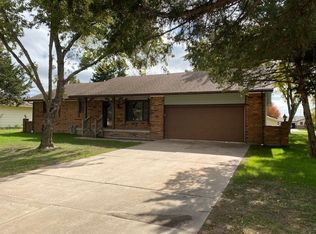
- $359,9005 bd3 ba3.5k sqft1618 W Elm St, Andover, KS 67002For Sale
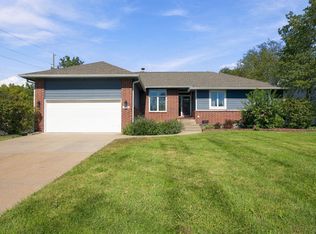 MLS ID #680141, Candice Sippel, Henning Real Estate. SCKMLS as distributed by MLS GRID
 - $398,0004 bd3 ba2.7k sqft2423 N Fieldstone St, Andover, KS 67002For Sale
 MLS ID #677922, Caleb Claussen, Reece Nichols South Central Kansas. SCKMLS as distributed by MLS GRID
 - $379,0005 bd3 ba2.8k sqft1428 N Aster St, Andover, KS 67002For Sale
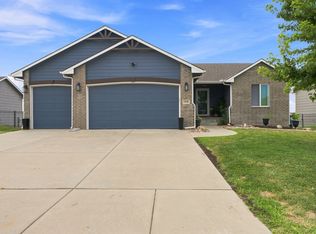 MLS ID #678245, Lisa Mayfield, Berkshire Hathaway PenFed Realty. SCKMLS as distributed by MLS GRID
 - $394,9005 bd3 ba3.4k sqft254 N Lakeside Dr, Andover, KS 67002For Sale
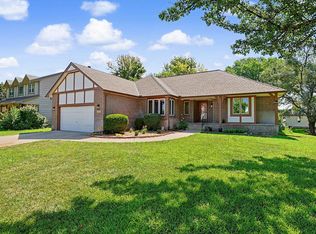 MLS ID #676546, Tara Maxwell, Berkshire Hathaway PenFed Realty. SCKMLS as distributed by MLS GRID
