Step into luxury with this fully remodeled 5-bedroom, 3-bathroom home, where every detail has been thoughtfully designed to blend modern style with ultimate comfort. Located within walking distance to highly sought-after Andover schools, this spacious home offers the perfect balance of elegance and functionality for today's lifestyle. The open concept main floor plan, with new LVP flooring, seamlessly connects the kitchen to the dining and living area, providing a flow that's perfect for entertaining or everyday living. Featuring new stainless steel appliances and quartz countertops, the kitchen is a true highlight. The spacious primary suite is a peaceful retreat featuring a walk-in closet and en-suite bathroom with designer tile and upscale vanity. The main floor rounds out with the brand new main bath, also boasting designer tile and modern vanity, and 2 more bedrooms. The basement has been fully finished and offers an expansive living space, 2 more bedrooms and a full bathroom. The finished flex room is perfect for an office/home-gym/craft room, or whatever you decide! Relax on the new patio in the fully fenced yard, featuring a new cedar privacy fence to the east. As well as the new fixtures, lights, flooring and paint throughout, the home also features all new energy efficient windows, a new garage door and newly poured garage floor, concrete driveway and front pathway. A new HVAC clean out was installed and the system serviced for peace of mind. With its thoughtful design, top-of-the-line finishes, and unbeatable location, this fully remodeled, move-in ready home is truly a must-see. Don’t miss the chance to make it yours!
Sold-co-op w/mbr
Price Unknown
109 Aaron Dr, Andover, KS 67002
5beds
2,558sqft
Single Family Onsite Built
Built in 1978
0.25 Acres Lot
$314,300 Zestimate®
$--/sqft
$2,309 Estimated rent
Home value
$314,300
$251,000 - $393,000
$2,309/mo
Zestimate® history
Owner options
List your home for rent
$2,309/mo
Rent Zestimate®
Find your next renter with Zillow Rental Manager. Plus, with online applications, you can quickly screen prospective tenants – for free.
$2,309/mo
Rent Zestimate®
Refinance and save
Refinancing to a lower rate could help reduce your monthly payments and save thousands over the life of the loan.
Explore your selling options
Work with a Zillow partner agent
Leverage their expertise and Zillow's premium Showcase listings to get your home seen by more buyers.
Get startedList with your own agent
Get your home in front of millions of buyers by listing it on Zillow.
Learn how to do itSell it yourself
Take full control of how buyers see your home on Zillow by listing For Sale by Owner (FSBO).
List your homeWhat's special
Zillow last checked:
Listing updated:
Listed by:
Karen McCaughan-Prahm 316-519-2491,
Real Broker, LLC
Bought with:
Marti Vo, 00054935
Source: SCKMLS as distributed by MLS GRID,MLS#: 658818
Facts & features
Interior
Bedrooms & bathrooms
- Bedrooms: 5
- Bathrooms: 3
- Full bathrooms: 3
Primary bedroom
- Description: Carpet
- Level: Main
- Area: 188.5
- Dimensions: 14.5 x 13
Bedroom
- Description: Carpet
- Level: Main
- Area: 144
- Dimensions: 12 x 12
Bedroom
- Description: Carpet
- Level: Main
- Area: 97.38
- Dimensions: 9.5 x 10.25
Bedroom
- Description: Carpet
- Level: Basement
- Area: 162.5
- Dimensions: 10 x 16.25
Bedroom
- Description: Carpet
- Level: Basement
- Area: 160
- Dimensions: 10 x 16
Kitchen
- Description: Luxury Vinyl
- Level: Main
- Area: 99
- Dimensions: 11 x 9
Living room
- Description: Carpet
- Level: Main
- Area: 247
- Dimensions: 19 x 13
Living room
- Description: Carpet
- Level: Basement
- Area: 480
- Dimensions: 30 x 16
Office
- Description: Carpet
- Level: Basement
- Area: 160
- Dimensions: 10 x 16
Heating
- Forced Air
Cooling
- Central Air
Appliances
- Included: Dishwasher, Disposal, Microwave, Refrigerator, Range
- Laundry: Main Level, 220 equipment
Features
- Walk-In Closet(s)
- Basement: Finished
- Number of fireplaces: 1
- Fireplace features: One, Glass Doors
Interior area
- Total interior livable area: 2,558 sqft
- Finished area above ground: 1,312
- Finished area below ground: 1,246
Property
Parking
- Total spaces: 2
- Parking features: Attached
- Garage spaces: 2
Features
- Levels: One
- Stories: 1
- Patio & porch: Patio
- Exterior features: Guttering - ALL
- Fencing: Chain Link,Wood
Lot
- Size: 0.25 Acres
- Features: Corner Lot
Details
- Parcel number: 3030701005001000
Construction
Type & style
- Home type: SingleFamily
- Architectural style: Ranch
- Property subtype: Single Family Onsite Built
Materials
- Brick
- Foundation: Full, Day Light
- Roof: Composition
Condition
- Year built: 1978
Utilities & green energy
- Gas: Natural Gas Available
- Utilities for property: Sewer Available, Natural Gas Available, Public
Community & HOA
Community
- Security: Security Lights, Smoke Detector(s)
- Subdivision: ANDOVER HEIGHTS
HOA
- Has HOA: No
Location
- Region: Andover
Financial & listing details
- Annual tax amount: $2,753
- Date on market: 7/18/2025
- Cumulative days on market: 51 days
- Ownership: Corporate non-REO
- Road surface type: Paved
Price history
Price history is unavailable.
Public tax history
Tax history is unavailable.
Neighborhood: 67002
Nearby homes
- $304,3003 bd2 ba1.3k sqft109 W Aaron Dr, Andover, KS 67002Off Market
- $255,7003 bd2 ba2.5k sqft117 Aaron Dr, Andover, KS 67002Off Market

- $248,1003 bd2 ba2.5k sqft117 W Aaron Dr, Andover, KS 67002Off Market
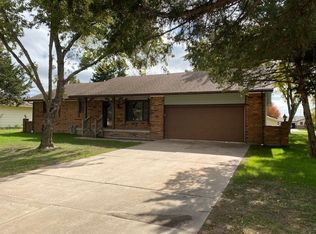
- $268,9003 bd3 ba2.4k sqft108 W Aaron Dr, Andover, KS 67002Off Market
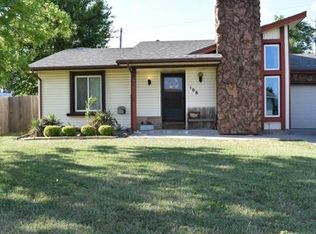
- $314,5004 bd3 ba2.6k sqft108 Aaron Dr, Andover, KS 67002Off Market
- $369,0005 bd3 ba2.8k sqft114 W Pine View Dr, Andover, KS 67002Pending
- $--4 bd3 ba1.5k sqft116 Aaron Dr, Andover, KS 67002Sold
- $335,2003 bd3 ba1.7k sqft125 W Aaron Dr, Andover, KS 67002Off Market
Nearby schools
GreatSchools rating
- 6/10Cottonwood Elementary SchoolGrades: K-5Distance: 0.1 mi
- 9/10Andover Middle SchoolGrades: 6-8Distance: 0.4 mi
- 9/10Andover High SchoolGrades: 9-12Distance: 0.2 mi
Schools provided by the listing agent
- Elementary: Cottonwood
- Middle: Andover
- High: Andover
Source: SCKMLS as distributed by MLS GRID. This data may not be complete. We recommend contacting the local school district to confirm school assignments for this home.
Sell for more on Zillow
Get a Zillow Showcase℠ listing at no additional cost and you could sell for .
$314,300
2% more
+$6,286
With Zillow Showcase(estimated)
$320,586
Sell for more on Zillow
Get a Zillow Showcase℠ listing at no additional cost and you could sell for .
$314,300
2% more
+$6,286
With Zillow Showcase(estimated)
$320,586
- Kansas
- Butler County
- Andover
- 67002
- 109 Aaron Dr
