Welcome home to this beautiful 3 bedroom, 3 bathroom waterfront retreat in Wagon Wheel Ranch with direct access to Santa Fe Lake and located in the highly rated Andover school district. This home offers a year-round resort feel featuring vaulted wood-beamed ceilings, tongue-and-groove accents, an open living and dining area with a Hearthstone wood stove, and a spacious kitchen with breakfast nook, pantry, and pressed metal ceilings. This home has an abundance of windows filling the rooms with natural light. The spacious primary suite offers a pellet stove, skylights, and a full bath, includes two walk-in closets and en suite bath. Two additional bedrooms share a Jack & Jill bath with peaceful creek views. Recent updates include new carpet, LVP flooring, fresh paint, and a new HVAC system(2024). Outdoor amenities include a private dock, screened gazebo with electricity and fan, landscaped yard with sprinkler system, andan oversized garage. The community provides walking trails, sports courts, picnic areas, playground, and a boat ramp, with fishing, paddleboarding, and kayaking right outside your door. Some photos are virtually staged. Schedule your showing today and enjoy everything that Sante Fe Lake has to offer!
Active
Price cut: $8K (8/20)
$329,900
12707 SW Chisholm Trail Rd, Andover, KS 67002
3beds
2,159sqft
Single Family Onsite Built
Built in 1977
0.6 Acres Lot
$-- Zestimate®
$153/sqft
$-- HOA
What's special
- 135 days
- 2,007
- 131
Zillow last checked:
Listing updated:
Listed by:
Marcus Baysinger 316-706-8577,
At Home Wichita Real Estate
Source: SCKMLS as distributed by MLS GRID,MLS#: 672395
Facts & features
Interior
Bedrooms & bathrooms
- Bedrooms: 3
- Bathrooms: 3
- Full bathrooms: 3
Primary bedroom
- Description: Carpet
- Level: Main
- Area: 202.67
- Dimensions: 16 x 12' 8
Kitchen
- Description: Luxury Vinyl
- Level: Main
- Area: 204
- Dimensions: 17 x 12
Living room
- Description: Carpet
- Level: Main
- Area: 229.5
- Dimensions: 17 x 13' 6
Heating
- Forced Air
Cooling
- Central Air
Appliances
- Included: Dishwasher, Microwave
- Laundry: Main Level
Features
- Ceiling Fan(s), Vaulted Ceiling(s)
- Basement: None
- Number of fireplaces: 2
- Fireplace features: Two, Living Room, Master Bedroom, Wood Burning Stove
Interior area
- Total interior livable area: 2,159 sqft
- Finished area above ground: 2,159
- Finished area below ground: 0
Property
Parking
- Total spaces: 2
- Parking features: Attached
- Garage spaces: 2
Features
- Levels: One
- Stories: 1
- Patio & porch: Covered
- On waterfront: Yes
- Waterfront features: Pond/Lake, River/Creek, Waterfront
Lot
- Size: 0.6 Acres
- Features: Irregular Lot, Wooded
Details
- Parcel number: 3011100003007000
Construction
Type & style
- Home type: SingleFamily
- Architectural style: Bungalow,Ranch
- Property subtype: Single Family Onsite Built
Materials
- Frame
- Foundation: None
- Roof: Composition
Condition
- Year built: 1977
Utilities & green energy
- Sewer: Septic Tank
- Utilities for property: Public
Community & HOA
Community
- Features: Greenbelt, Lake
- Subdivision: WAGON WHEEL RANCH
HOA
- Has HOA: No
Location
- Region: Andover
Financial & listing details
- Price per square foot: $153/sqft
- Tax assessed value: $325,420
- Annual tax amount: $4,822
- Date on market: 5/4/2026
- Cumulative days on market: 349 days
- Ownership: Individual
- Road surface type: Unimproved
Estimated market value
Not available
Estimated sales range
Not available
Not available
Price history
Price history is unavailable.
Public tax history
| Year | Property taxes | Tax assessment |
|---|---|---|
| 2025 | $4,956 +2.8% | $37,423 +4% |
| 2024 | $4,821 +27.1% | $35,984 +25.2% |
| 2023 | $3,794 +22% | $28,739 +27.4% |
| 2022 | $3,110 +7.3% | $22,553 +10.8% |
| 2021 | $2,899 -10.6% | $20,355 -7.6% |
| 2020 | $3,245 | $22,026 +5.4% |
| 2019 | -- | $20,896 +0.6% |
| 2018 | -- | $20,781 +2.7% |
| 2017 | -- | $20,232 -87.1% |
| 2014 | -- | $157,100 +773.5% |
| 2010 | -- | $17,986 -7.8% |
| 2009 | -- | $19,508 +3.1% |
| 2008 | -- | $18,927 -20.9% |
| 2007 | -- | $23,943 +65.9% |
| 2006 | -- | $14,432 +4.9% |
| 2005 | -- | $13,754 -0.4% |
| 2004 | -- | $13,811 -13.8% |
| 2003 | -- | $16,020 +0.9% |
| 2002 | -- | $15,882 +5.9% |
| 2000 | -- | $14,996 |
Find assessor info on the county website
Monthly payment
Est. payment
Payment breakdown
Explore the cost of this home by adjusting the details. Changes won't be saved.Climate risks
Neighborhood: 67002
Nearby schools
Schools provided by the listing agent
- Elementary: Cottonwood
- Middle: Andover
- High: Andover
Source: SCKMLS as distributed by MLS GRID. This data may not be complete. We recommend contacting the local school district to confirm school assignments for this home.
- $150,8803 bd2 ba1.9k sqft12689 SW Chisholm Trail Rd, Andover, KS 67002For Sale

- $322,1003 bd2 ba2.1k sqft12741 SW Chisholm Trail Rd, Andover, KS 67002Off Market
- $--4 bd4 ba2.9k sqft12722 SW Chisholm Trail Rd, Andover, KS 67002Sold
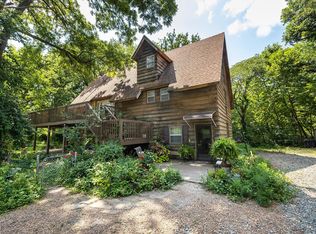
- $242,2002 bd1 ba1.9k sqft12703 SW Horseshoe Trail Rd, Andover, KS 67002Off Market
Similar homes
- $320,0003 bd4 ba3k sqft120 S Lexington Ct, Andover, KS 67002For Sale
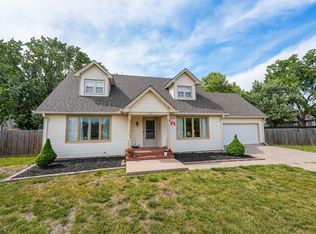 MLS ID #673548, Phillip Solorio, Sundgren Realty. SCKMLS as distributed by MLS GRID
 - $260,0003 bd2 ba1.6k sqft218 W Aaron Dr, Andover, KS 67002For Sale
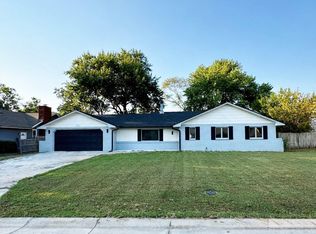 MLS ID #678256, Eric Locke, Real Broker, LLC. SCKMLS as distributed by MLS GRID
 - $375,0005 bd3 ba2.7k sqft710 W Gatewood Ln, Andover, KS 67002For Sale
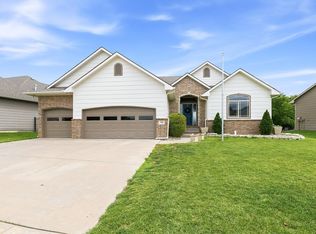 MLS ID #674111, April Richey, Keller Williams Signature Partners, LLC. SCKMLS as distributed by MLS GRID
 - $324,9003 bd4 ba2.4k sqft8410 E Overbrook St, Wichita, KS 67206For Sale
 MLS ID #678957, Casey Alexander, Vice Real Estate. SCKMLS as distributed by MLS GRID
