Property offered at ONLINE ONLY auction. BIDDING OPENS: Tuesday, August 26th, 2025 at 2 PM (cst) | BIDDING CLOSING: Thursday, September 4th, 2025 at 3 PM (cst). Bidding will remain open on this property until 1 minute has passed without receiving a bid. Property available to preview by appointment. CLEAR TITLE AT CLOSING, NO BACK TAXES. ONLINE ONLY!!! Welcome to Wagon Wheel Ranch, a 4-bedroom, 4-bathroom, 3-story home located just outside of Andover in the highly sought-after Andover School District on the scenic Dry Creek River. Offering versatility, comfort, and outdoor charm on every level, this property is perfect as a multi-generational setup, a private residence, or a place with exceptional hosting potential. On the main (lower) level, you’ll find a cozy family room with a wood-burning fireplace, a kitchenette with an eating bar, and a full bathroom with a walk-in shower. This space is perfect for guests, in-laws, or a private hangout. Step outside to the covered patio, ideal for shaded relaxation or casual entertaining. The middle level serves as the heart of the home, featuring the main living room with a second fireplace, a full kitchen with laminate countertops and included appliances, an eating bar, and a spacious kitchen/living/dining combo. Two well-sized bedrooms and two full bathrooms are also located on this level, one with a tub/shower combo and the other with a deep clawfoot tub. Upstairs, the top level offers two additional bedrooms, a full bathroom with a tub, and a lofted space overlooking the living room. This area is great as a reading nook, workspace, or play area. From the middle level, step out onto a large wrap-around patio to entertain or simply enjoy the peaceful views. The backyard is beautifully treed, offering privacy, shade, and a near-wooded setting. Follow the path down to your own private access to the Dry Creek River, complete with a picnic area and covered shelter. This is a rare and serene retreat right in your backyard. Life at Wagon Wheel Ranch also includes year-round community activities and traditions. Seasonal favorites include the annual Halloween hay rack ride with trick-or-treating throughout the Ranch, holiday gatherings hosted by neighbors, and weekend movies under the stars in the park during spring, summer, and fall. Residents also enjoy boating, kayaking, and fishing on the river, and it is a place where neighbors are quick to lend a hand when someone needs it, creating a warm and welcoming atmosphere. With its flexible layout, wooded views, riverfront setting, and vibrant community spirit, plus location within the top-rated Andover School District, Wagon Wheel Ranch is full of character and endless possibilities. The contract will call for closing on or before 60 days from the date of the auction. The property is offered subject to the rules, regulations, and restrictions of the Wagon Wheel Landowner's Association (the “Association”). *Buyer should verify school assignments as they are subject to change. The real estate is offered at public auction in its present, “as is where is” condition and is accepted by the buyer without any expressed or implied warranties or representations from the seller or seller’s agents. Full auction terms and conditions provided in the Property Information Packet. Total purchase price will include a 10% buyer’s premium ($2,500.00 minimum) added to the final bid. Property available to preview by appointment. Earnest money is due from the high bidder at the auction in the form of cash, check, or immediately available, certified funds in the amount of $25,000 for 60 day closing.
Sold-inner office
Price Unknown
12722 SW Chisholm Trail Rd, Andover, KS 67002
4beds
2,978sqft
Single Family Onsite Built
Built in 1972
0.4 Acres Lot
$313,000 Zestimate®
$--/sqft
$2,882 Estimated rent
Home value
$313,000
$297,000 - $329,000
$2,882/mo
Zestimate® history
Owner options
List your home for rent
$2,882/mo
Rent Zestimate®
Find your next renter with Zillow Rental Manager. Plus, with online applications, you can quickly screen prospective tenants – for free.
$2,882/mo
Rent Zestimate®
Refinance and save
Refinancing to a lower rate could help reduce your monthly payments and save thousands over the life of the loan.
Explore your selling options
Work with a Zillow partner agent
Leverage their expertise and Zillow's premium Showcase listings to get your home seen by more buyers.
Get startedList with your own agent
Get your home in front of millions of buyers by listing it on Zillow.
Learn how to do itSell it yourself
Take full control of how buyers see your home on Zillow by listing For Sale by Owner (FSBO).
List your homeWhat's special
Zillow last checked:
Listing updated:
Listed by:
Megan Rae Niedens OFF:316-867-3600,
McCurdy Real Estate & Auction, LLC
Bought with:
Megan Rae Niedens, SP00225554
Source: SCKMLS as distributed by MLS GRID,MLS#: 659898
Facts & features
Interior
Bedrooms & bathrooms
- Bedrooms: 4
- Bathrooms: 4
- Full bathrooms: 4
Primary bedroom
- Description: Carpet
- Level: Main
- Area: 201.38
- Dimensions: 12.5x16.11
Bedroom
- Description: Carpet
- Level: Main
- Area: 116.55
- Dimensions: 11.1x10.5
Bedroom
- Description: Carpet
- Level: Upper
- Area: 161.28
- Dimensions: 12.6x12.8
Bedroom
- Description: Carpet
- Level: Upper
- Area: 103.02
- Dimensions: 10.2x10.10
Family room
- Description: Tile
- Level: Lower
- Area: 421.48
- Dimensions: 25.7x16.4
Hearth room
- Description: Tile
- Level: Lower
- Area: 394.4
- Dimensions: 17x23.2
Kitchen
- Description: Wood Laminate
- Level: Main
- Area: 236.44
- Dimensions: 9.2x25.7
Kitchen
- Description: Tile
- Level: Lower
- Area: 68.88
- Dimensions: 8.4x8.2
Living room
- Description: Wood Laminate
- Level: Main
- Area: 370.53
- Dimensions: 16.11x23
Loft
- Description: Carpet
- Level: Upper
- Area: 153.86
- Dimensions: 15.7x9.8
Heating
- Heat Pump, Electric
Cooling
- Central Air, Electric
Appliances
- Included: Dishwasher, Disposal, Microwave, Refrigerator, Range
- Laundry: Main Level, Laundry Room, 220 equipment
Features
- Ceiling Fan(s), Walk-In Closet(s), Vaulted Ceiling(s)
- Flooring: Laminate
- Doors: Storm Door(s)
- Windows: Window Coverings-All, Storm Window(s)
- Basement: None
- Number of fireplaces: 2
- Fireplace features: Two, Living Room, Family Room, Wood Burning, Glass Doors
Interior area
- Total interior livable area: 2,978 sqft
- Finished area above ground: 2,978
- Finished area below ground: 0
Property
Parking
- Parking features: None
Features
- Levels: Other
- Patio & porch: Covered, Deck
- Fencing: Chain Link,Other
- Waterfront features: River/Creek
Lot
- Size: 0.4 Acres
- Features: Irregular Lot, Standard, Wooded
Details
- Additional structures: Storage
- Parcel number: 3011100003004000
- Special conditions: Auction
Construction
Type & style
- Home type: SingleFamily
- Architectural style: Cape Cod
- Property subtype: Single Family Onsite Built
Materials
- Frame
- Foundation: None
- Roof: Composition
Condition
- Year built: 1972
Utilities & green energy
- Water: Rural Water
Community & HOA
Community
- Security: Security Lights
- Subdivision: WAGON WHEEL RANCH
HOA
- Has HOA: No
Location
- Region: Andover
Financial & listing details
- Tax assessed value: $317,700
- Annual tax amount: $4,896
- Date on market: 8/8/2025
- Cumulative days on market: 36 days
- Ownership: Individual
- Road surface type: Unimproved
Price history
Price history is unavailable.
Public tax history
| Year | Property taxes | Tax assessment |
|---|---|---|
| 2025 | $4,835 -1.3% | $36,536 +0% |
| 2024 | $4,896 +1.3% | $36,524 +0.3% |
| 2023 | $4,831 +5% | $36,398 +10.1% |
| 2022 | $4,603 +10.7% | $33,063 +13.8% |
| 2021 | $4,160 +0.6% | $29,063 +3.8% |
| 2020 | $4,136 | $27,992 +5% |
| 2019 | -- | $26,656 +2% |
| 2018 | -- | $26,128 +0.4% |
| 2017 | -- | $26,012 -87.9% |
| 2014 | -- | $214,100 +643.8% |
| 2010 | -- | $28,785 0% |
| 2009 | -- | $28,790 |
| 2008 | -- | $28,790 +16.2% |
| 2007 | -- | $24,783 +65.3% |
| 2006 | -- | $14,997 |
| 2005 | -- | $14,997 +8.6% |
| 2004 | -- | $13,812 +4.1% |
| 2003 | -- | $13,272 +0% |
| 2002 | -- | $13,271 +4.3% |
| 2000 | -- | $12,719 |
Find assessor info on the county website
Neighborhood: 67002
Nearby homes
- $242,2002 bd1 ba1.9k sqft12703 SW Horseshoe Trail Rd, Andover, KS 67002Off Market
- $150,8803 bd2 ba1.9k sqft12689 SW Chisholm Trail Rd, Andover, KS 67002For Sale

- $329,9003 bd3 ba2.1k sqft12707 SW Chisholm Trail Rd, Andover, KS 67002For Sale
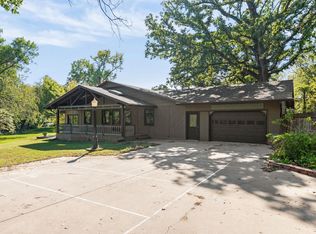
- $187,5003 bd2 ba1k sqft12701 SW Horseshoe Trail Rd, Andover, KS 67002Off Market
- $322,1003 bd2 ba2.1k sqft12741 SW Chisholm Trail Rd, Andover, KS 67002Off Market
- $196,8002 bd1 ba1.3k sqft12657 SW Horseshoe Trail Rd, Andover, KS 67002Off Market
- $32,550-- bd-- ba-- sqftSW Horseshoe Trail Rd, Andover, KS 67002Off Market
- $208,1002 bd1 ba852 sqft12776 SW Chisholm Trail Rd, Andover, KS 67002Off Market
Nearby schools
GreatSchools rating
- 6/10Cottonwood Elementary SchoolGrades: K-5Distance: 3.3 mi
- 9/10Andover Middle SchoolGrades: 6-8Distance: 3.2 mi
- 9/10Andover High SchoolGrades: 9-12Distance: 3.2 mi
Schools provided by the listing agent
- Elementary: Cottonwood
- Middle: Andover
- High: Andover
Source: SCKMLS as distributed by MLS GRID. This data may not be complete. We recommend contacting the local school district to confirm school assignments for this home.
Sell for more on Zillow
Get a Zillow Showcase℠ listing at no additional cost and you could sell for .
$313,000
2% more
+$6,260
With Zillow Showcase(estimated)
$319,260
Sell for more on Zillow
Get a Zillow Showcase℠ listing at no additional cost and you could sell for .
$313,000
2% more
+$6,260
With Zillow Showcase(estimated)
$319,260
- Kansas
- Butler County
- Andover
- 67002
- 12722 SW Chisholm Trail Rd
