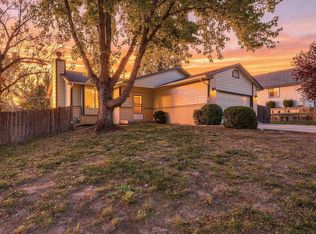
Showings to begin Friday, November 6th, seller preference. Welcome to 1613 N Baltimore Ct, a 1980 traditional ranch set on a cul-de-sac in Derby. The main level has new LVP and carpet plus fresh interior paint in September 2026, and the ceilings were retextured this year, leaving it move-in ready. The kitchen measures 9'11" x 13'0" with room to cook and gather. The master bedroom has a master bathroom attached. Downstairs, an original brick fireplace with wooden built-ins and a large family room. The finished basement also includes a bonus room and generous storage space, giving you flexible options for a media room, office, or hobby area. Outside, a new concrete patio added in 2026 overlooks the wood-fenced backyard. Join the Derby Hills neighborhood and enjoy cul-de-sac living and update this home to make it your own. Schedule your private showing today.
Active
$235,000
1613 N Baltimore Ct, Derby, KS 67037
3beds
2,376sqft
Single Family Onsite Built
Built in 1980
8,276 Square Feet Lot
$195,600 Zestimate®
$99/sqft
$-- HOA
What's special
- 11 hours
- 328
- 29
Zillow last checked:
Listing updated:
Listed by:
Isaac Sprague 785-614-1227,
At Home Wichita Real Estate
Source: SCKMLS as distributed by MLS GRID,MLS#: 681443
Facts & features
Interior
Bedrooms & bathrooms
- Bedrooms: 3
- Bathrooms: 2
- Full bathrooms: 2
Primary bedroom
- Description: Carpet
- Level: Main
- Area: 171.35
- Dimensions: 11'9" x 14'7"
Bedroom
- Description: Carpet
- Level: Main
- Area: 112.6
- Dimensions: 11'9" x 9'7"
Bedroom
- Description: Carpet
- Level: Main
- Area: 88.67
- Dimensions: 9'4" x 9'6"
Bonus room
- Description: Laminate - Other
- Level: Basement
- Area: 200.81
- Dimensions: 15'9" x 12'9"
Other
- Description: Concrete
- Level: Basement
- Area: 309.41
- Dimensions: 27'11" x 11'1"
Dining room
- Description: Luxury Vinyl
- Level: Main
- Area: 108.29
- Dimensions: 9'5" x 11'6"
Family room
- Description: Laminate - Other
- Level: Basement
- Area: 351.69
- Dimensions: 27'7" x 12'9"
Kitchen
- Description: Luxury Vinyl
- Level: Main
- Area: 128.92
- Dimensions: 9'11" x 13'0"
Living room
- Description: Luxury Vinyl
- Level: Main
- Area: 223.13
- Dimensions: 15'9" x 14'2"
Heating
- Forced Air
Cooling
- Central Air, Electric
Appliances
- Included: Dishwasher, Range
- Laundry: In Basement, 220 equipment
Features
- Basement: Finished
- Number of fireplaces: 1
- Fireplace features: One, Wood Burning, Basement
Interior area
- Total interior livable area: 2,376 sqft
- Finished area above ground: 1,260
- Finished area below ground: 1,116
Property
Parking
- Total spaces: 2
- Parking features: Attached
- Garage spaces: 2
Features
- Levels: One
- Stories: 1
- Patio & porch: Patio
- Fencing: Wood
Lot
- Size: 8,276 Square Feet
- Features: Cul-De-Sac
Details
- Parcel number: 0872173604303017.00
Construction
Type & style
- Home type: SingleFamily
- Architectural style: Ranch
- Property subtype: Single Family Onsite Built
Materials
- Frame w/Less than 50% Mas
- Foundation: Full, Day Light
- Roof: Composition
Condition
- Year built: 1980
Utilities & green energy
- Utilities for property: Sewer Available, Public
Community & HOA
Community
- Subdivision: DERBY HILL
HOA
- Has HOA: No
Location
- Region: Derby
Financial & listing details
- Price per square foot: $99/sqft
- Tax assessed value: $147,300
- Annual tax amount: $2,183
- Date on market: 11/4/2026
- Cumulative days on market: 1 day
- Ownership: Individual
- Road surface type: Paved
Estimated market value
$195,600
$174,000 - $213,000
$1,582/mo
Price history
Price history is unavailable.
Public tax history
| Year | Property taxes | Tax assessment |
|---|---|---|
| 2025 | $2,188 +8.1% | $16,940 +8.7% |
| 2024 | $2,024 -4.6% | $15,583 |
| 2023 | $2,122 -1.9% | $15,583 |
| 2022 | $2,162 +5.6% | -- |
| 2021 | $2,048 +3.9% | -- |
| 2020 | $1,972 +7.1% | $13,881 +7% |
| 2019 | $1,842 +0.3% | $12,972 |
| 2018 | $1,836 +7.9% | $12,972 |
| 2017 | $1,702 +108.3% | -- |
| 2016 | $817 -50.6% | -- |
| 2015 | $1,655 +4.2% | -- |
| 2014 | $1,588 | -- |
| 2013 | -- | -- |
| 2012 | -- | -- |
| 2011 | -- | $12,110 -13.2% |
| 2008 | -- | $13,950 +3% |
| 2007 | -- | $13,547 +9.8% |
| 2006 | -- | $12,340 +3% |
| 2005 | -- | $11,983 +3% |
| 2004 | -- | $11,638 |
| 2003 | -- | $11,638 +6% |
| 2002 | -- | $10,983 |
| 2000 | -- | $10,983 |
Find assessor info on the county website
Monthly payment
Est. payment
Payment breakdown
Explore the cost of this home by adjusting the details. Changes won't be saved.Climate risks
Neighborhood: 67037
Nearby schools
Schools provided by the listing agent
- Elementary: Derby Hills
- Middle: Derby North
- High: Derby
Source: SCKMLS as distributed by MLS GRID. This data may not be complete. We recommend contacting the local school district to confirm school assignments for this home.
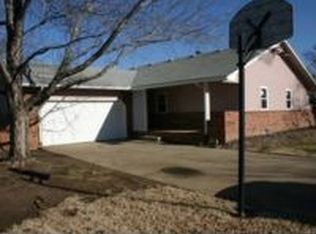
Similar homes
- $255,0003 bd3 ba2k sqft713 N Farmington Dr, Derby, KS 67037For Sale
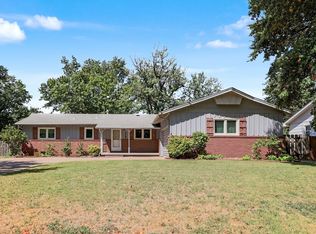 MLS ID #681355, Isaac Klingman, McCurdy Real Estate & Auction, LLC. SCKMLS as distributed by MLS GRID
- $200,0003 bd3 ba1.5k sqft125 E North Point Dr, Derby, KS 67037For Sale
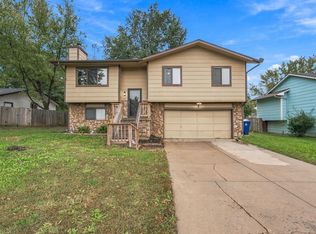 MLS ID #681344, Cheyenne Harvey, Elite Real Estate Experts. SCKMLS as distributed by MLS GRID
- $235,0003 bd2 ba1.5k sqft2006 E Glen Hills Dr, Derby, KS 67037For Sale
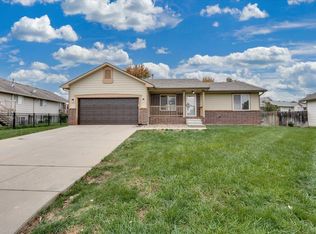 MLS ID #681464, Bobbie Lane, Real Broker, LLC. SCKMLS as distributed by MLS GRID
- $269,0004 bd3 ba1.9k sqft506 W Songbird St, Derby, KS 67037For Sale
 MLS ID #681314, Pam Hesse, At Home Wichita Real Estate. SCKMLS as distributed by MLS GRID
