Welcome home to this beautifully updated quad-level home nestled in a quiet, established Derby neighborhood! Offering 3 bedrooms, 2 bathrooms, and a variety of versatile living spaces, this home has so much to offer. The current owners have transformed the third level into a spacious primary suite, complete with an impressive bathroom featuring an oversized walk-in rain shower. The original upstairs primary bedroom remains a great option, with convenient access to a Hollywood-style bathroom. An additional non-conforming bedroom on the basement level provides even more flexibility and could easily be converted into an entertainment room. Step outside to enjoy the large, tree-lined backyard, complete with a deck and walk-out basement, perfect for relaxing, entertaining, and enjoying the outdoors. With so many updates already completed, you can move right in and start enjoying your new home!
Pending
Price cut: $10K (10/28)
$269,900
2018 N Burning Tree Rd, Derby, KS 67037
4beds
1,960sqft
Single Family Onsite Built
Built in 1983
10,018 Square Feet Lot
$267,600 Zestimate®
$138/sqft
$-- HOA
What's special
- 31 days
- 878
- 116
Likely to sell faster than
Zillow last checked:
Listing updated:
Listed by:
Terry Ziegler 316-260-9998,
Reece Nichols South Central Kansas
Source: SCKMLS as distributed by MLS GRID,MLS#: 680543
Facts & features
Interior
Bedrooms & bathrooms
- Bedrooms: 4
- Bathrooms: 2
- Full bathrooms: 2
Primary bedroom
- Description: Carpet
- Level: Lower
- Area: 216
- Dimensions: 12x18
Kitchen
- Description: Wood
- Level: Main
- Area: 96
- Dimensions: 8x12
Living room
- Description: Carpet
- Level: Main
- Area: 195
- Dimensions: 13x15
Heating
- Forced Air
Cooling
- Central Air, Electric
Appliances
- Included: Dishwasher, Disposal
- Laundry: In Basement
Features
- Ceiling Fan(s)
- Basement: Finished
- Number of fireplaces: 1
- Fireplace features: One, Master Bedroom
Interior area
- Total interior livable area: 1,960 sqft
- Finished area above ground: 1,024
- Finished area below ground: 936
Property
Parking
- Total spaces: 2
- Parking features: Attached, Garage Door Opener
- Garage spaces: 2
Features
- Levels: Quad-Level
- Patio & porch: Deck
- Exterior features: Guttering - ALL
- Fencing: Wood
Lot
- Size: 10,018 Square Feet
- Features: Standard
Details
- Parcel number: 2173604205003.00
Construction
Type & style
- Home type: SingleFamily
- Architectural style: Traditional
- Property subtype: Single Family Onsite Built
Materials
- Brick
- Foundation: Partial, View Out
- Roof: Composition
Condition
- Year built: 1983
Utilities & green energy
- Utilities for property: Sewer Available, Public
Community & HOA
Community
- Subdivision: NORTH VILLAGE
HOA
- Has HOA: No
Location
- Region: Derby
Financial & listing details
- Price per square foot: $138/sqft
- Tax assessed value: $247,500
- Annual tax amount: $3,786
- Date on market: 10/15/2026
- Cumulative days on market: 30 days
- Ownership: Individual
- Road surface type: Paved
Estimated market value
$267,600
$254,000 - $281,000
$1,889/mo
Price history
Price history is unavailable.
Public tax history
| Year | Property taxes | Tax assessment |
|---|---|---|
| 2025 | $3,790 +8.2% | $28,463 +9% |
| 2024 | $3,503 -3.1% | $26,106 |
| 2023 | $3,615 +22.3% | $26,106 |
| 2022 | $2,956 +5.6% | -- |
| 2021 | $2,800 | -- |
| 2020 | -- | $18,699 +7% |
| 2019 | -- | $17,480 +5% |
| 2018 | -- | $16,652 |
| 2017 | -- | -- |
| 2016 | -- | -- |
| 2015 | -- | -- |
| 2014 | -- | -- |
| 2013 | -- | -- |
| 2012 | -- | -- |
| 2011 | -- | $13,513 |
| 2008 | -- | $13,513 +3% |
| 2007 | -- | $13,122 +3% |
| 2006 | -- | $12,742 +3% |
| 2005 | -- | $12,374 +3% |
| 2004 | -- | $12,018 |
| 2003 | -- | $12,018 +6% |
| 2002 | -- | $11,339 |
| 2000 | -- | $11,339 |
Find assessor info on the county website
Monthly payment
Est. payment
Payment breakdown
Explore the cost of this home by adjusting the details. Changes won't be saved.Climate risks
Neighborhood: 67037
Nearby schools
Schools provided by the listing agent
- Elementary: Derby Hills
- Middle: Derby North
- High: Derby
Source: SCKMLS as distributed by MLS GRID. This data may not be complete. We recommend contacting the local school district to confirm school assignments for this home.

Similar homes
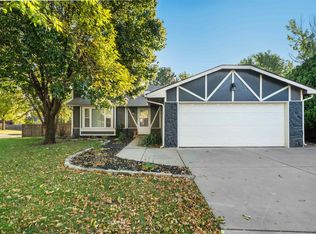
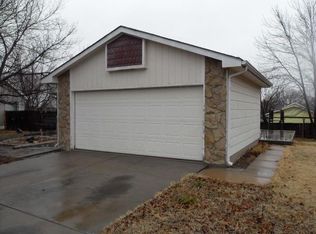
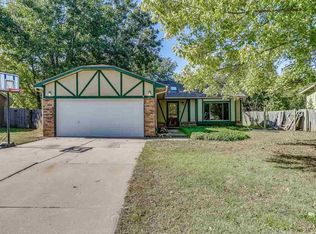
- $269,0004 bd3 ba1.9k sqft506 W Songbird St, Derby, KS 67037For Sale
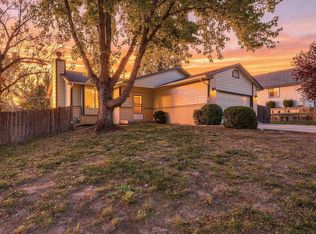 MLS ID #681314, Pam Hesse, At Home Wichita Real Estate. SCKMLS as distributed by MLS GRID
- $285,0004 bd3 ba1.9k sqft203 W Sandhill Rd, Derby, KS 67037For Sale
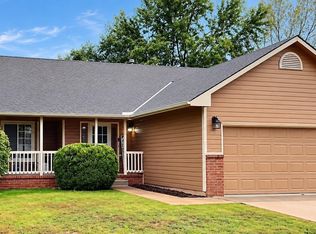 MLS ID #679938, Alena Sellers, Better Homes & Gardens Real Estate Wostal Realty. SCKMLS as distributed by MLS GRID
- $250,0003 bd2 ba2.1k sqft613 N Farmington Dr, Derby, KS 67037For Sale
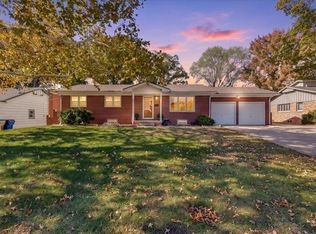 MLS ID #681902, Tiffany Wells, Berkshire Hathaway PenFed Realty. SCKMLS as distributed by MLS GRID
- $235,0003 bd2 ba2.3k sqft1613 N Baltimore Ct, Derby, KS 67037For Sale
 MLS ID #681443, Isaac Sprague, At Home Wichita Real Estate. SCKMLS as distributed by MLS GRID
