Enjoy the sights and sounds of nature while still in the city. This beautifully maintained ranch style home has a creek at the back of the property so no close neighbors directly behind. The four bedroom/three full bath home features a three-sided wood burning fireplace in the living room, main floor laundry with a sink, and a luxurious master suite with a jacuzzi bath and shower, walk-in closet and private deck. The entire basement with large family room and two bedrooms has been newly carpeted. Additionally, there is nice storage in the basement.
Active
$314,000
109 N Valley St, Derby, KS 67037
4beds
2,717sqft
Single Family Onsite Built
Built in 1996
0.28 Acres Lot
$-- Zestimate®
$116/sqft
$10/mo HOA
What's special
- 5 days
- 552
- 53
Zillow last checked:
Listing updated:
Listed by:
Lisa Loeb 316-239-5442,
Keller Williams Hometown Partners
Source: SCKMLS as distributed by MLS GRID,MLS#: 679396
Facts & features
Interior
Bedrooms & bathrooms
- Bedrooms: 4
- Bathrooms: 3
- Full bathrooms: 3
Primary bedroom
- Description: Laminate - Other
- Level: Main
- Area: 210
- Dimensions: 15 X 14
Bedroom
- Description: Laminate - Other
- Level: Main
- Area: 109.25
- Dimensions: 11.5 X 9.5
Bedroom
- Description: Carpet
- Level: Basement
- Area: 238
- Dimensions: 17 X 14
Bedroom
- Description: Carpet
- Level: Basement
- Area: 204
- Dimensions: 17 X 12
Dining room
- Description: Laminate - Other
- Level: Main
- Area: 94.5
- Dimensions: 10.5 X 9
Family room
- Description: Carpet
- Level: Basement
- Area: 464
- Dimensions: 29 X 16
Kitchen
- Description: Laminate - Other
- Level: Main
- Area: 131.25
- Dimensions: 12.5 X 10.5
Laundry
- Description: Laminate - Other
- Level: Main
- Area: 55
- Dimensions: 5.5 X 10
Living room
- Description: Laminate - Other
- Level: Main
- Area: 360
- Dimensions: 22.5 X 16
Heating
- Forced Air, Natural Gas
Cooling
- Central Air, Gas
Appliances
- Included: Dishwasher, Disposal, Range
- Laundry: Main Level, 220 equipment, Sink
Features
- Ceiling Fan(s), Walk-In Closet(s), Vaulted Ceiling(s)
- Flooring: Laminate
- Basement: Finished
- Number of fireplaces: 1
- Fireplace features: One, Living Room, Wood Burning, Double Sided, Glass Doors
Interior area
- Total interior livable area: 2,717 sqft
- Finished area above ground: 1,373
- Finished area below ground: 1,344
Property
Parking
- Total spaces: 2
- Parking features: Attached
- Garage spaces: 2
Features
- Levels: One
- Stories: 1
- Patio & porch: Patio, Deck
- Exterior features: Guttering - ALL, Sprinkler System
- Waterfront features: River/Creek
Lot
- Size: 0.28 Acres
Details
- Parcel number: 2330802102021.00
Construction
Type & style
- Home type: SingleFamily
- Architectural style: Ranch
- Property subtype: Single Family Onsite Built
Materials
- Frame w/Less than 50% Mas
- Foundation: Full, Day Light, Concrete Perimeter
- Roof: Composition
Condition
- Year built: 1996
Utilities & green energy
- Gas: Natural Gas Available
- Utilities for property: Natural Gas Available, Public
Community & HOA
Community
- Subdivision: SPRING CREEK ADDITION-SEDGW
HOA
- Has HOA: Yes
- Services included: Gen. Upkeep for Common Ar
- HOA fee: $120 annually
Location
- Region: Derby
Financial & listing details
- Price per square foot: $116/sqft
- Annual tax amount: $3,898
- Date on market: 9/20/2026
- Cumulative days on market: 6 days
- Ownership: Trust
- Road surface type: Paved
Estimated market value
Not available
Estimated sales range
Not available
Not available
Price history
Price history is unavailable.
Public tax history
Tax history is unavailable.
Monthly payment
Est. payment
Payment breakdown
Explore the cost of this home by adjusting the details. Changes won't be saved.Climate risks
Neighborhood: 67037
Nearby schools
Schools provided by the listing agent
- Elementary: Park Hill
- Middle: Derby
- High: Derby
Source: SCKMLS as distributed by MLS GRID. This data may not be complete. We recommend contacting the local school district to confirm school assignments for this home.
Similar homes
- $285,0004 bd3 ba1.9k sqft2143 E Quail Hollow St, Derby, KS 67037For Sale
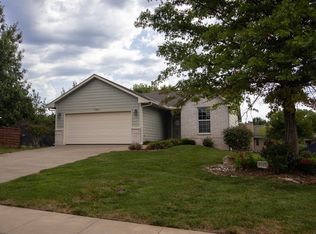 MLS ID #679219, Grant Pruitt, Whitetail Properties Real Estate, LLC. SCKMLS as distributed by MLS GRID
 - $335,0004 bd3 ba2.5k sqft431 W White Tail St, Derby, KS 67037For Sale
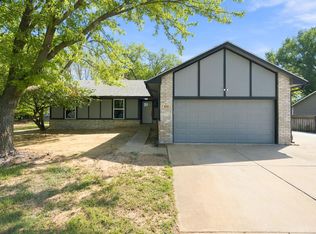 MLS ID #679415, Stephanie Carlson, Berkshire Hathaway PenFed Realty. SCKMLS as distributed by MLS GRID
 - $295,0004 bd4 ba2.5k sqft506 E Wild Plum Cir, Derby, KS 67037For Sale
 MLS ID #679635, Tom Fagan, Berkshire Hathaway PenFed Realty. SCKMLS as distributed by MLS GRID
 - $315,0004 bd4 ba2.2k sqft1728 N Overlook Dr, Derby, KS 67037For Sale
 MLS ID #679231, Anabelle Exline, Collins & Associates. SCKMLS as distributed by MLS GRID
