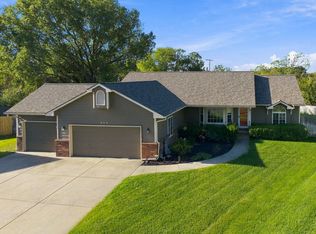
Great Ranch in Oakwood Valley Estates with a Presidential IR Class 4 Roof. Lush yard and Landscaping on a Sprinkler System. Covered Back Patio and New 12x24 Shed with Cement Floor. Home has a 3rd car driveway with drive through gate for Extra space and parking. Dine in Kitchen with all Appliances and Granite Countertops. Main Floor Laundry room. Formal Living Room with Fireplace. Master Bedroom has a private bath with jetted tub, 2 sinks, Granite Countertops, Private Water Closet and Separate Shower, Walk in Closet. Full Finished Basement has Family room with a 2nd Fireplace. Tons of Storage. 5th Bedroom/gameroom/Hobby room is very Spacious. Neighborhood Pool is right down the street, with Clubhouse, playground and Sport Courts.
Active
$350,000
722 E Mockingbird Ln, Derby, KS 67037
5beds
2,888sqft
Single Family Onsite Built
Built in 1991
10,454 Square Feet Lot
$-- Zestimate®
$121/sqft
$29/mo HOA
What's special
- 21 hours
- 112
- 13
Zillow last checked:
Listing updated:
Listed by:
Tiffany Wells CELL:316-655-8110,
Berkshire Hathaway PenFed Realty
Source: SCKMLS as distributed by MLS GRID,MLS#: 680532
Facts & features
Interior
Bedrooms & bathrooms
- Bedrooms: 5
- Bathrooms: 3
- Full bathrooms: 3
Primary bedroom
- Description: Carpet
- Level: Main
- Area: 224
- Dimensions: 14x16
Kitchen
- Description: Tile
- Level: Main
- Area: 192
- Dimensions: 12x16
Living room
- Description: Luxury Vinyl
- Level: Main
- Area: 304
- Dimensions: 16x19
Heating
- Forced Air
Cooling
- Central Air
Appliances
- Included: Dishwasher, Disposal, Microwave, Range, Refrigerator
- Laundry: Main Level, Laundry Room
Features
- Ceiling Fan(s), Walk-In Closet(s)
- Windows: Window Coverings-Part
- Basement: Finished
- Number of fireplaces: 2
- Fireplace features: Two, Living Room, Family Room
Interior area
- Total interior livable area: 2,888 sqft
- Finished area above ground: 1,588
- Finished area below ground: 1,300
Property
Parking
- Total spaces: 2
- Parking features: RV Access/Parking, Attached, Garage Door Opener
- Garage spaces: 2
Features
- Levels: One
- Stories: 1
- Patio & porch: Covered
- Exterior features: Guttering - ALL, Sprinkler System
- Pool features: Community
- Fencing: Wood,Wrought Iron
Lot
- Size: 10,454 Square Feet
- Features: Corner Lot
Details
- Additional structures: Storage
- Parcel number: 2330704401095.00
Construction
Type & style
- Home type: SingleFamily
- Architectural style: Ranch,Traditional
- Property subtype: Single Family Onsite Built
Materials
- Frame w/Less than 50% Mas, Brick
- Foundation: Full, Day Light
- Roof: Composition
Condition
- Year built: 1991
Utilities & green energy
- Gas: Natural Gas Available
- Water: Private
- Utilities for property: Natural Gas Available, Sewer Available
Community & HOA
Community
- Features: Clubhouse, Greenbelt, Playground
- Subdivision: OAKWOOD VALLEY ESTATES
HOA
- Has HOA: Yes
- Services included: Gen. Upkeep for Common Ar, Recreation Facility
- HOA fee: $345 annually
Location
- Region: Derby
Financial & listing details
- Price per square foot: $121/sqft
- Annual tax amount: $4,919
- Date on market: 10/15/2026
- Cumulative days on market: 1 day
- Ownership: Individual
- Road surface type: Paved
Estimated market value
Not available
Estimated sales range
Not available
Not available
Price history
Price history is unavailable.
Public tax history
Tax history is unavailable.
Monthly payment
Est. payment
Payment breakdown
Explore the cost of this home by adjusting the details. Changes won't be saved.Climate risks
Neighborhood: 67037
Nearby schools
Schools provided by the listing agent
- Elementary: Park Hill
- Middle: Derby
- High: Derby
Source: SCKMLS as distributed by MLS GRID. This data may not be complete. We recommend contacting the local school district to confirm school assignments for this home.

Similar homes
- $375,0005 bd3 ba3k sqft805 E Rushwood Ct, Derby, KS 67037For Sale
 MLS ID #680345, Marsha Allen, RE/MAX Premier. SCKMLS as distributed by MLS GRID
 - $360,0005 bd3 ba2.6k sqft1203 S Park Hill St, Derby, KS 67037For Sale
 MLS ID #679816, Andrea Paredes, Keller Williams Signature Partners, LLC. SCKMLS as distributed by MLS GRID
 - $370,0004 bd4 ba2.6k sqft907 S Whippoorwill Rd, Derby, KS 67037For Sale
 MLS ID #679271, Jen Brown, Berkshire Hathaway PenFed Realty. SCKMLS as distributed by MLS GRID
 - $389,0005 bd3 ba3.1k sqft1430 E Summerlyn Dr, Derby, KS 67037For Sale
 MLS ID #680026, Diane Fox, Berkshire Hathaway PenFed Realty. SCKMLS as distributed by MLS GRID
