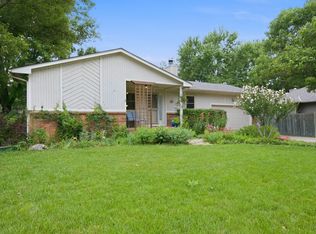
This unique quad-level home offers room to live, relax, and entertain with two separate living areas, a basement recreation room, and additional flex space. The kitchen features granite countertops and stainless steel appliances that remain with the home. Enjoy peace of mind with a brand-new roof, driveway, backyard patio, and exterior paint, plus a new hot water heater. The walkout basement adds convenience and versatility, while the privacy-fenced backyard provides a great space to unwind or gather with friends and family. Located within walking distance of an elementary school, this home combines practical updates with flexible living spaces to make it your own!
Pending
Price cut: $10K (10/27)
$305,000
225 E Buckthorn Rd, Derby, KS 67037
3beds
2,188sqft
Single Family Onsite Built
Built in 1990
8,712 Square Feet Lot
$302,000 Zestimate®
$139/sqft
$-- HOA
What's special
- 34 days
- 471
- 35
Zillow last checked:
Listing updated:
Listed by:
Dan Madrigal 316-990-0184,
Berkshire Hathaway PenFed Realty
Source: SCKMLS as distributed by MLS GRID,MLS#: 680453
Facts & features
Interior
Bedrooms & bathrooms
- Bedrooms: 3
- Bathrooms: 3
- Full bathrooms: 2
- 1/2 bathrooms: 1
Primary bedroom
- Description: Carpet
- Level: Upper
- Area: 165
- Dimensions: 15 x 11
Bedroom
- Description: Carpet
- Level: Upper
- Area: 110
- Dimensions: 10 x 11
Bedroom
- Description: Carpet
- Level: Upper
- Area: 132
- Dimensions: 12 x 11
Dining room
- Description: Other
- Level: Main
- Area: 156
- Dimensions: 12 x 13
Family room
- Description: Other
- Level: Basement
- Area: 294
- Dimensions: 21 x 14
Kitchen
- Description: Other
- Level: Main
- Area: 121
- Dimensions: 11 x 11
Living room
- Description: Other
- Level: Main
- Area: 380
- Dimensions: 20 x 19
Office
- Description: Carpet
- Level: Basement
- Area: 120
- Dimensions: 15 x 8
Heating
- Forced Air
Cooling
- Central Air, Electric
Appliances
- Included: Dishwasher, Disposal, Microwave, Refrigerator, Range
- Laundry: Upper Level, 220 equipment
Features
- Ceiling Fan(s), Walk-In Closet(s), Vaulted Ceiling(s)
- Doors: Storm Door(s)
- Windows: Storm Window(s)
- Basement: Finished
- Number of fireplaces: 1
- Fireplace features: One, Family Room, Wood Burning, Glass Doors
Interior area
- Total interior livable area: 2,188 sqft
- Finished area above ground: 1,698
- Finished area below ground: 490
Video & virtual tour
Property
Parking
- Total spaces: 2
- Parking features: Attached, Garage Door Opener
- Garage spaces: 2
Features
- Levels: Quad-Level
- Patio & porch: Patio, Deck
- Exterior features: Guttering - ALL
- Fencing: Wood
Lot
- Size: 8,712 Square Feet
- Features: Standard
Details
- Additional structures: Storage
- Parcel number: 217360120301400
Construction
Type & style
- Home type: SingleFamily
- Architectural style: Traditional
- Property subtype: Single Family Onsite Built
Materials
- Frame w/Less than 50% Mas
- Foundation: Partial, Walk Out At Grade, View Out
- Roof: Composition
Condition
- Year built: 1990
Utilities & green energy
- Gas: Natural Gas Available
- Utilities for property: Sewer Available, Natural Gas Available, Public
Community & HOA
Community
- Security: Security Lights
- Subdivision: RIDGEPOINT
HOA
- Has HOA: No
Location
- Region: Derby
Financial & listing details
- Price per square foot: $139/sqft
- Tax assessed value: $288,650
- Annual tax amount: $4,444
- Date on market: 10/14/2026
- Cumulative days on market: 35 days
- Ownership: Individual
- Road surface type: Paved
Estimated market value
$302,000
$287,000 - $317,000
$1,933/mo
Price history
Price history is unavailable.
Public tax history
| Year | Property taxes | Tax assessment |
|---|---|---|
| 2025 | $4,448 +5.6% | $33,195 +6.6% |
| 2024 | $4,213 +13.8% | $31,154 +16.6% |
| 2023 | $3,701 -1.7% | $26,715 |
| 2022 | $3,767 +31.6% | -- |
| 2021 | $2,863 +3.9% | -- |
| 2020 | $2,756 +7% | $19,298 +7% |
| 2019 | $2,575 +5.4% | $18,033 +5% |
| 2018 | $2,443 +7.8% | $17,170 |
| 2017 | $2,266 +108.2% | -- |
| 2016 | $1,088 -50.6% | -- |
| 2015 | $2,204 +4.2% | -- |
| 2014 | $2,116 | -- |
| 2013 | -- | -- |
| 2012 | -- | -- |
| 2011 | -- | $16,952 |
| 2008 | -- | $16,952 +3% |
| 2007 | -- | $16,457 +3% |
| 2006 | -- | $15,974 +3% |
| 2005 | -- | $15,514 +3% |
| 2004 | -- | $15,066 |
| 2003 | -- | $15,066 +6% |
| 2002 | -- | $14,215 |
| 2000 | -- | $14,215 |
Find assessor info on the county website
Monthly payment
Est. payment
Payment breakdown
Explore the cost of this home by adjusting the details. Changes won't be saved.Climate risks
Neighborhood: 67037
Nearby schools
Schools provided by the listing agent
- Elementary: Derby Hills
- Middle: Derby North
- High: Derby
Source: SCKMLS as distributed by MLS GRID. This data may not be complete. We recommend contacting the local school district to confirm school assignments for this home.

Similar homes
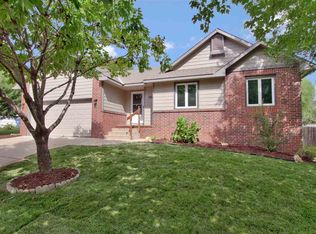
- $310,0005 bd3 ba2.4k sqft200 E Stone Path St, Derby, KS 67037For Sale
 MLS ID #680955, Casey Alexander, Vice Real Estate. SCKMLS as distributed by MLS GRID
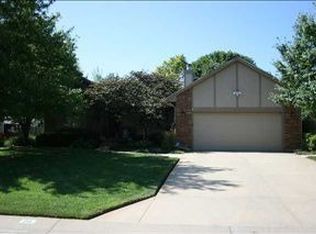
- $299,9005 bd3 ba2.4k sqft1225 N Wild Turkey Dr, Derby, KS 67037For Sale
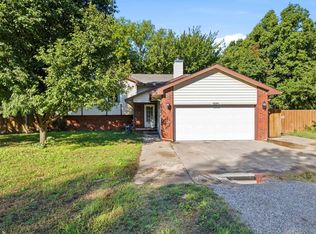 MLS ID #680059, Liz Amos, Elite Real Estate Experts. SCKMLS as distributed by MLS GRID
- $315,0004 bd3 ba2.5k sqft500 W White Tail St, Derby, KS 67037For Sale
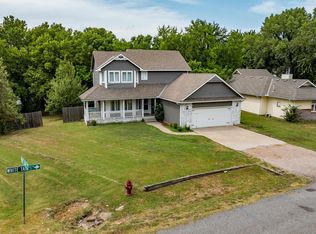 MLS ID #677203, Amanda Jolley, Heritage 1st Realty. SCKMLS as distributed by MLS GRID
- $320,0003 bd3 ba2.5k sqft1325 N Split Rail Ct, Derby, KS 67037For Sale
 MLS ID #678012, Terrah Todd, Real Broker, LLC. SCKMLS as distributed by MLS GRID
