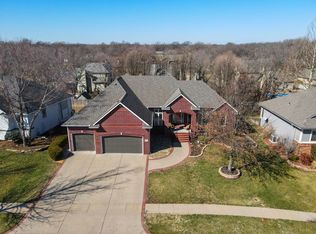
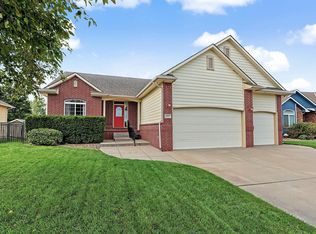
Experience this exceptional ranch in the desirable Tiara Pines neighborhood. The 1,779 sq. ft. main floor features beautiful hardwood, a kitchen with an island and large walk-in pantry, and a formal dining room. The living area includes a gas fireplace, built-in bookcases, and access to a covered deck. The primary suite offers a walk-in closet and a spa-like bath with dual sinks, a tub, and a large shower. Two additional bedrooms feature easy-care flooring. The finished walk-out basement adds significant living space, including two bedrooms, a wet bar, and a fully updated bathroom with a stunning tile shower. Recent upgrades include a full interior repaint and a Class 4 roof (2021). Outside, enjoy a fenced backyard with a garden storage building and an oversized three-car garage with unique east/south-facing bays. A rare opportunity to own a custom-built home in a premier community.
Active
$435,000
1600 E Tiara Pines St, Derby, KS 67037
5beds
2,809sqft
Single Family Onsite Built
Built in 2002
0.3 Acres Lot
$427,400 Zestimate®
$155/sqft
$42/mo HOA
What's special
- 22 days
- 696
- 24
Zillow last checked:
Listing updated:
Listed by:
Marsha Allen CELL:316-806-6111,
RE/MAX Premier
Source: SCKMLS as distributed by MLS GRID,MLS#: 679911
Facts & features
Interior
Bedrooms & bathrooms
- Bedrooms: 5
- Bathrooms: 3
- Full bathrooms: 3
Primary bedroom
- Description: Wood
- Level: Main
- Area: 196
- Dimensions: 14x14
Bedroom
- Description: Carpet
- Level: Basement
- Area: 136.5
- Dimensions: 13x10.5
Bedroom
- Description: Wood
- Level: Main
- Area: 132
- Dimensions: 12x11
Bedroom
- Description: Luxury Vinyl
- Level: Main
- Area: 132.25
- Dimensions: 11.5x11.5
Bedroom
- Description: Carpet
- Level: Basement
- Area: 136.5
- Dimensions: 13x10.5
Dining room
- Description: Wood
- Level: Main
- Area: 137.5
- Dimensions: 12.5x11
Family room
- Description: Carpet
- Level: Basement
- Area: 289
- Dimensions: 17x17
Kitchen
- Description: Wood
- Level: Main
- Area: 306
- Dimensions: 18x17
Living room
- Description: Wood
- Level: Main
- Area: 196
- Dimensions: 14x14
Recreation room
- Description: Carpet
- Level: Basement
- Area: 224
- Dimensions: 16x14
Heating
- Forced Air
Cooling
- Central Air, Electric
Appliances
- Included: Dishwasher, Disposal, Microwave, Range
- Laundry: 220 equipment, Main Level, Laundry Room
Features
- Ceiling Fan(s), Walk-In Closet(s), Vaulted Ceiling(s), Wet Bar
- Flooring: Hardwood, Laminate
- Doors: Storm Door(s)
- Windows: Window Coverings-All, Storm Window(s), Skylight(s)
- Basement: Finished
- Number of fireplaces: 1
- Fireplace features: One, Two, Living Room, Family Room, Gas, Free Standing, Basement, Glass Doors
Interior area
- Total interior livable area: 2,809 sqft
- Finished area above ground: 1,779
- Finished area below ground: 1,030
Property
Parking
- Total spaces: 3
- Parking features: Attached, Garage Door Opener, Oversized, Side Load
- Garage spaces: 3
Features
- Levels: One
- Stories: 1
- Patio & porch: Patio, Covered
- Exterior features: Guttering - ALL, Sprinkler System
- Pool features: Community
- Has spa: Yes
- Spa features: Bath
- Fencing: Wood
Lot
- Size: 0.3 Acres
- Features: Corner Lot, Standard
Details
- Additional structures: Storage
- Parcel number: 2330704103045.00
Construction
Type & style
- Home type: SingleFamily
- Architectural style: Ranch,Traditional
- Property subtype: Single Family Onsite Built
Materials
- Frame w/Less than 50% Mas
- Foundation: Full, View Out, Walk Out Below Grade, Concrete Perimeter
- Roof: Composition
Condition
- Year built: 2002
Utilities & green energy
- Gas: Natural Gas Available
- Utilities for property: Natural Gas Available, Public, Sewer Available
Community & HOA
Community
- Features: Sidewalks, Greenbelt, Jogging Path, Lake, Playground
- Security: Smoke Detector(s)
- Subdivision: TIARA PINES
HOA
- Has HOA: Yes
- Services included: Gen. Upkeep for Common Ar, Recreation Facility
- HOA fee: $500 annually
Location
- Region: Derby
Financial & listing details
- Price per square foot: $155/sqft
- Tax assessed value: $373,700
- Annual tax amount: $5,874
- Date on market: 10/1/2026
- Cumulative days on market: 18 days
- Ownership: Individual
- Total actual rent: 0
- Road surface type: Paved
Estimated market value
$427,400
$406,000 - $449,000
$2,536/mo
Price history
Price history is unavailable.
Public tax history
| Year | Property taxes | Tax assessment |
|---|---|---|
| 2025 | $5,874 +6.2% | $42,976 +7.3% |
| 2024 | $5,529 +6.4% | $40,044 +8% |
| 2023 | $5,197 +7.3% | $37,077 |
| 2022 | $4,845 +5.7% | -- |
| 2021 | $4,584 | -- |
| 2020 | -- | $31,786 +4% |
| 2019 | -- | $30,567 +5% |
| 2018 | -- | $29,107 |
| 2017 | -- | -- |
| 2016 | -- | -- |
| 2015 | -- | -- |
| 2014 | -- | -- |
| 2013 | -- | -- |
| 2012 | -- | -- |
| 2011 | -- | $31,970 +7% |
| 2008 | -- | $29,877 -4.2% |
| 2007 | -- | $31,188 +3% |
| 2006 | -- | $30,280 |
| 2005 | -- | $30,280 +2.9% |
| 2004 | -- | $29,434 -4.1% |
| 2003 | -- | $30,694 +823.4% |
| 2002 | -- | $3,324 +191.8% |
| 2000 | -- | $1,139 |
Find assessor info on the county website
Monthly payment
Est. payment
Payment breakdown
Explore the cost of this home by adjusting the details. Changes won't be saved.Climate risks
Neighborhood: 67037
Nearby schools
Schools provided by the listing agent
- Elementary: Park Hill
- Middle: Derby
- High: Derby
Source: SCKMLS as distributed by MLS GRID. This data may not be complete. We recommend contacting the local school district to confirm school assignments for this home.
Similar homes
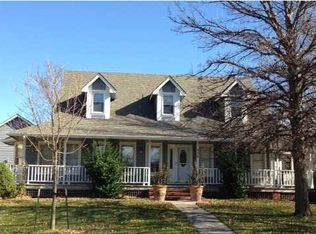
- $399,0005 bd4 ba3.2k sqft1524 E Pheasant Run St, Derby, KS 67037For Sale
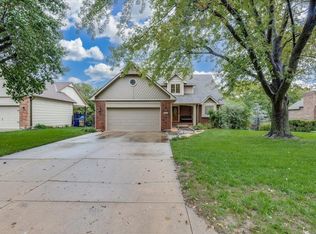 MLS ID #680599, Tiffany Wells, Berkshire Hathaway PenFed Realty. SCKMLS as distributed by MLS GRID
 - $350,0005 bd3 ba2.8k sqft722 E Mockingbird Ln, Derby, KS 67037For Sale
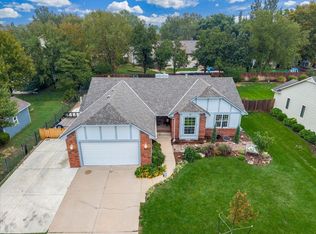 MLS ID #680532, Tiffany Wells, Berkshire Hathaway PenFed Realty. SCKMLS as distributed by MLS GRID
 - $399,0004 bd3 ba3k sqft3037 N Triple Creek Dr, Derby, KS 67037For Sale
 MLS ID #680748, Cathie Barnard, RE/MAX Premier. SCKMLS as distributed by MLS GRID
 - $397,0005 bd3 ba3.1k sqft2213 E Myrtlewood Ct, Derby, KS 67037For Sale
 MLS ID #679705, Vince Jones, Second Regency, Inc. SCKMLS as distributed by MLS GRID
