Skip main navigation
Off market
  • $494,400

    1637 E Tiara Pines Ct, Derby, KS 67037

    4beds
    4baths
    4,195sqft
    SingleFamily
    Built in 1998
    0.3 Acres Lot
    $494,400 Zestimate®
    $118/sqft
    $2,644 Estimated rent

    Home value

    $494,400

    $460,000 - $529,000

    $2,644/mo

    Zestimate® history
    Loading
    Loading...

    Owner options

    List your home for rent

    $2,644/mo

    Rent Zestimate®

    Find your next renter with Zillow Rental Manager. Plus, with online applications, you can quickly screen prospective tenants – for free.

    Learn more

    $2,644/mo

    Rent Zestimate®

    Refinance and save

    $3,158/mo

    Est. payment

    Refinancing to a lower rate could help reduce your monthly payments and save thousands over the life of the loan.

    See today's rates

    $3,158/mo

    Est. payment

    Explore your selling options

    Work with a Zillow partner agent

    Leverage their expertise and Zillow's premium Showcase listings to get your home seen by more buyers.

    Get started

    List with your own agent

    Get your home in front of millions of buyers by listing it on Zillow.

    Learn how to do it

    Sell it yourself

    Take full control of how buyers see your home on Zillow by listing For Sale by Owner (FSBO).

    List your home

    What's special

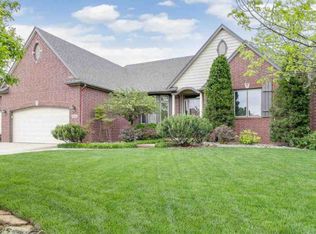
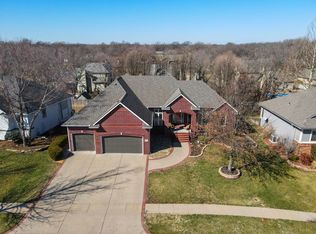
    Irreplaceable at the price, this custom built premium home shows the utmost in care. Cook's delight kitchen offers abundant custom cabinetry with stunning new granite counters, beautiful black replacement appliances, multiple storage accessories within cabinets, updated cabinet pulls, deep sub-mount sink, and gorgeous hardwood floors. The breakfast area features vaulted turret ceiling and expansive windows for great light. The sunken living room is enhanced by large window wall with soaring ceilings and windows. Extensive storage abounds--note the wall of linen on the hallway to the master suite. The master bedroom offers a glass door onto the covered deck and the roomy bath features new onyx countertops, indirect lighting in alcoves, a efficient ceiling fan, dual vanities, large whirlpool tub, separate shower, and private toilet area. Bedroom 2 is used as an office and would use a wardrobe or dresser for clothing storage. Bedroom 3 has a private tub/shower bath. The full walkout basement will accomodate the largest crowds with the huge family room and game/rec room. Plumbing and electrical are in place for future wet bar in the SE corner of the game room. The basement bath has a direct access door into the non-conforming basement bedroom 5. The backyard is fenced by neighbors on 2 sides. The garage has sealed floors and offers 598 square feet so 3 car size but double door only...however that means all the storage space or workshop you would want is included here. Specials pay off in 2014.

    This property is off market, which means it's not currently listed for sale or rent on Zillow. This may be different from what's available on other websites or public sources.
    Facts & features

    Interior

    Bedrooms & bathrooms
    • Bedrooms: 4
    • Bathrooms: 4
    Heating
    • Forced air, Electric
    Cooling
    • Refrigerator
    Features
    • Basement: Finished
    • Has fireplace: Yes
    Interior area
    • Total interior livable area: 4,195 sqft

    Property

    Parking
    • Parking features: Garage - Attached
    Features
    • Exterior features: Stucco, Wood, Cement / Concrete
    Lot
    • Size: 0.3 Acres
    Details
    • Parcel number: 087233070410200401

    Construction

    Type & style
    • Home type: SingleFamily
    Materials
    • Frame
    • Foundation: Other
    • Roof: Composition
    Condition
    • Year built: 1998

    Community & HOA

    HOA
    • Has HOA: Yes
    • HOA fee: $13 monthly
    Location
    • Region: Derby

    Financial & listing details

    • Price per square foot: $118/sqft
    • Tax assessed value: $457,700
    • Annual tax amount: $7,232

    Price history

    DateEventPrice
    6/11/2013Listing removed$350,000$83/sqft
    Source: RE/MAX Realty Pro (E 21st) #352472 Report a problem
    5/20/2013Listed for sale$350,000$83/sqft
    Source: RE/MAX Realty Pro (E 21st) #352472 Report a problem
    6/1/1997Sold--
    Source: Agent Provided Report a problem

    Public tax history

    YearProperty taxesTax assessment
    2025$7,232 +10.3%$52,636 +11.3%
    2024$6,558 -1.4%$47,277
    2023$6,651 +7%$47,277
    2022$6,215 +5.9%--
    2021$5,870 --
    2020-- $40,630 +4%
    2019-- $39,066 +5%
    2018-- $37,203
    2017-- --
    2016-- --
    2015-- --
    2014-- --
    2013-- --
    2012-- --
    2011-- $41,228 +7%
    2008-- $38,537
    2007-- $38,537 +3%
    2006-- $37,410
    2005-- $37,410 +6%
    2004-- $35,294 +3%
    2003-- $34,270 +3.2%
    2002-- $33,201 +14%
    2000-- $29,118
    Find assessor info on the county website

    Neighborhood: 67037

    Nearby schools

    GreatSchools rating
    Get pre-qualified for a loan
    At Zillow Home Loans, we can pre-qualify you in as little as 5 minutes with no impact to your credit score.

    An equal housing lender. NMLS #10287.

    Sell for more on Zillow
    Get a Zillow Showcase℠ listing at no additional cost and you could sell for .
    $494,400
    2% more
    +$9,888
    With Zillow Showcase(estimated)
    $504,288