Your home should be your sanctuary. This fine TOP-TIER home in Derby, Kansas, offers the best in materials, natural light, custom landscaping, and the collective feeling of truly being settled.
This spacious home welcomes you with 3 upper, and 2 lower-level bedrooms, 3 baths, top-of-the-line flooring, custom paint, repurposed kitchen cabinetry, gorgeous pendant lighting, modern appliances, and numerous entry and exit points throughout.
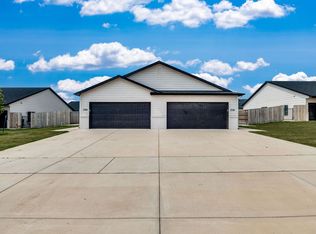
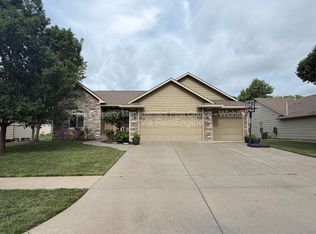

The lovely exterior provides a 3 car garage, specialized natural elements such as thick grass, watered by the well-sourced sprinkler system, custom pine trees, rocks, flowers, a play set, and a special childlike statue in the back yard. The covered 2nd level deck, to the sublevel patio underneath, leads to the basement sliding doors.
The moment you walk through the front door, you are greeted with gorgeous flooring, vaulted ceilings, custom-painted walls, trim, and stairwells. The open kitchen contains stainless steel appliances, a mounted microwave, custom lighting, and countertops. The cabinets are just amazing as well! The barn sink and extended bar make this home great for entertaining!
The dining area leaves room for formal gatherings, overlooking the backyard and leading out to the deck.
The oversized master bedroom suite is positioned in its own wing, with large windows, and pocket doors into the brand new, updated master bath. You will see stunning, granite countertops on each sink and a new vanity, a humongous closet, a private ensuite, and all-new inlaid tile and glass sliding doors over the shower.
Alongside the upstairs living room, features two separate full bedrooms with large closets, and brand new carpet! A full bathroom with a private height window, modern sink and mirrors, stool, and vanity make a great fit.
The main floor laundry offers great convenience and lots of shelving and storage. Bonus Samsung front-loading on pedestal HE washer and dryer.
Get ready for fun with the spacious and fully finished recreation basement, BRAND NEW high grade carpet and pad, complete with recessed lighting, a brand new bar area with a small sink, and room for your mini fridge!
Many closets and storage areas abide, yet there is easy access to the backyard and covered patio through the sliding glass doors.
The best part of the lowest level is a large guest suite with view-out windows, a nice closet, and a completely remodeled bathroom in the latest colors and styles!
This home is located in the heart of the town, near the water park and pools, Hyde Park, and the top-rated Derby school district (Go Panthers!)
A waitlist shall be started, and Granite Key will be waiting for your call or text! Find our video on our Facebook page by simply searching for us by name!
There's so much to share about this gorgeous home. We do expect interest from those who desire a well-kept executive home. Don't wait!
SPECIAL BENEFITS available include:
~ Full Landscaping, lawn care, mowing, weed-eating, edging, and full sprinkler maintenance!
~ Sprinkler System on a well, keeping your water bill safe!
~ Full Playset
~ All HOA dues are covered, offering full access to swimming pool and fishing lake, as well as any activities and news!
~ 24/7 Maintenance coverage online: TWO OPTIONS!
~ Smart Home capabilities
~ All modern, chef-style kitchen appliances
~ Brand new updated master bath with bonus attic fan!
~ Excellent school system
~ Pristine and Hypo-Allergenic Home - no pets, no smoking history.
~ Main floor laundry room
~ Covered Deck and lower patio.
~ New wet bar upgrades in the recreation room
~ Call us for details
A background credit and criminal and employment screen is required for any occupant aged 18 or above. References will be checked. Must be a US Citizen able to sign a contract. Must provide an updated driver's license or ID. Must have a job offer letter, or longevity on the job. Recent pay stubs are accepted. Self-employment is considered with bank statements, proof of incorporation, or a business license. NO PETS OF ANY KIND, NO EXCEPTIONS.
However, we must disclose some information about a current challenge - please ask us for more details.
This home does NOT allow for pets of any kind, nor for smokers. Tenant is responsible for all utilities, lawn care, renters insurance, and adherence to all HOA and community swimming pool and lake policies.
At least one year is required for the lease, and no roommates or subletting allowed, due to the nature of the neighborhood.
No daycares, body shops, or any home business without permission. All ordinances for the City of Derby apply, as well as Sedgwick County, State of Kansas.
Applicant must make 3 times the amount of rent, be at least 18 years old and a US Citizen. Application fee is $40.00 per adult and $100.00 for admin fee. We accept Venmo, Cash App, Apple Pay and Zelle. Tenant will have online portal as well. Granite Key is an Equal Opportunity Housing provider.
House for rent
Accepts Zillow applications
$3,200/moFees may apply
2213 E Myrtlewood Ct, Derby, KS 67037
5beds
3,164sqft
Price may not include required fees and charges. Price shown reflects the lease term provided. Learn more|
Single family residence
Available Sat Aug 1 2026
No pets
Air conditioner, central air
In unit laundry
Attached garage parking
Central, forced air
What's special
Barn sinkBasement sliding doorsBrand new carpetNew vanityModern appliancesSpacious homeCustom pine trees
- 26 days |
- -- |
- -- |
Zillow last checked:
Listing updated:
Travel times
Facts & features
Interior
Bedrooms & bathrooms
- Bedrooms: 5
- Bathrooms: 3
- Full bathrooms: 3
Heating
- Central, Forced Air
Cooling
- Air Conditioner, Central Air
Appliances
- Included: Dishwasher, Microwave Oven, Oven, Refrigerator
- Laundry: In Unit
Features
- Flooring: Carpet, Hardwood, Tile
Interior area
- Total interior livable area: 3,164 sqft
Property
Parking
- Parking features: Attached, Garage
- Has attached garage: Yes
- Details: Contact manager
Features
- Patio & porch: Patio
- Exterior features: Sprinkler System
Details
- Additional structures: Garage(s)
- Parcel number: 087233050310200900
Construction
Type & style
- Home type: SingleFamily
- Property subtype: Single Family Residence
Community & HOA
Location
- Region: Derby
Financial & listing details
- Lease term: 1 Year
Nearby apartments for rent
Price history
| Date | Event | Price |
|---|---|---|
| 7/3/2026 | Listed for rent | $3,200+10.3%$1/sqft |
Source: Zillow Rentals Report a problem | ||
| 6/17/2026 | Listing removed | $2,900$1/sqft |
Source: Zillow Rentals Report a problem | ||
| 5/27/2026 | Listed for rent | $2,900$1/sqft |
Source: Zillow Rentals Report a problem | ||
| 5/16/2026 | Listing removed | $2,900$1/sqft |
Source: Zillow Rentals Report a problem | ||
| 5/1/2026 | Listed for rent | $2,900$1/sqft |
Source: Zillow Rentals Report a problem | ||
| 7/10/2024 | Listing removed | -- |
Source: Zillow Rentals Report a problem | ||
| 6/1/2024 | Listed for rent | $2,900$1/sqft |
Source: Zillow Rentals Report a problem | ||
| 9/28/2012 | Sold | -- |
Source: SCKMLS as distributed by MLS GRID #339085 Report a problem | ||
| 8/7/2012 | Price change | $189,900-5%$60/sqft |
Source: J.P. Weigand & Sons, Inc. #339085 Report a problem | ||
| 6/30/2012 | Price change | $199,900-3.7%$63/sqft |
Source: J.P. Weigand & Sons, Inc. #339085 Report a problem | ||
| 6/23/2012 | Listed for sale | $207,500$66/sqft |
Source: J.P. Weigand & Sons, Inc. #339085 Report a problem | ||
| 5/1/2002 | Sold | -- |
Source: Agent Provided Report a problem | ||
Neighborhood: 67037
Nearby schools
GreatSchools rating
- 7/10Tanglewood Elementary SchoolGrades: PK-5Distance: 0.7 mi
- 5/10Derby Middle SchoolGrades: 6-8Distance: 1.4 mi
- 6/10Derby High SchoolGrades: 9-12Distance: 0.3 mi