Updated and super clean move-in ready 3 bed, 3 bath home with 2,700 sq ft of finished space on a quiet cul de sac. The main floor offers a comfortable living room with fireplace flanked by built ins and dimmer lights, a refreshed kitchen with an island, newer granite countertops, under cabinet lighting, and newer appliances. You’ll also find two large bedrooms plus the primary suite with its own bathroom, along with a convenient main floor laundry room featuring a buyer favorite sink. The fully finished basement adds two spacious family rooms, a full bathroom, and two non conforming rooms with closets—perfect for hobbies, office space, or guests. Outside, enjoy a fully fenced yard with sprinklers, a gated gravel area for RV/boat/trailer parking, a solid shed on concrete, and two patio spaces ideal for relaxing or entertaining. Move in ready with updates throughout. Interior upgrades include newer windows, recessed lighting, fresh paint, LVP and carpet, and granite countertops in the kitchen, bathrooms, and laundry room. Virtual pictures are included in some photos.
Active
$349,900
1204 N Armstrong Ct, Derby, KS 67037
3beds
2,700sqft
Single Family Onsite Built
Built in 1980
9,147 Square Feet Lot
$343,100 Zestimate®
$130/sqft
$-- HOA
What's special
- 6 days
- 292
- 5
Zillow last checked:
Listing updated:
Listed by:
Karen Wright OFF:316-910-5727,
Growth Ring Realty
Source: SCKMLS as distributed by MLS GRID,MLS#: 680248
Facts & features
Interior
Bedrooms & bathrooms
- Bedrooms: 3
- Bathrooms: 3
- Full bathrooms: 3
Primary bedroom
- Description: Carpet
- Level: Main
- Area: 144.21
- Dimensions: 11x13.11
Bedroom
- Description: Carpet
- Level: Main
- Area: 125.19
- Dimensions: 10.7x11.7
Bedroom
- Description: Carpet
- Level: Main
- Area: 121.68
- Dimensions: 10.4x11.7
Additional room
- Description: Carpet
- Level: Lower
- Area: 216.77
- Dimensions: 17.9x12.11
Additional room
- Description: Carpet
- Level: Lower
- Area: 248.5
- Dimensions: 17.5x14.2
Kitchen
- Description: Luxury Vinyl
- Level: Main
- Area: 46.92
- Dimensions: 13.8x3.4
Living room
- Description: Luxury Vinyl
- Level: Main
- Area: 361.8
- Dimensions: 20.1x18
Living room
- Description: Carpet
- Level: Lower
- Area: 321.48
- Dimensions: 14.1x22.8
Living room
- Description: Carpet
- Level: Lower
- Area: 354.42
- Dimensions: 19.8x17.9
Heating
- Forced Air
Cooling
- Electric
Appliances
- Included: Dishwasher, Disposal, Refrigerator, Range
- Laundry: Main Level, Sink
Features
- Ceiling Fan(s)
- Windows: Window Coverings-Part
- Basement: Finished
- Number of fireplaces: 1
- Fireplace features: One
Interior area
- Total interior livable area: 2,700 sqft
- Finished area above ground: 1,688
- Finished area below ground: 1,012
Property
Parking
- Total spaces: 2
- Parking features: RV Access/Parking, Attached
- Garage spaces: 2
Features
- Levels: One
- Stories: 1
- Patio & porch: Patio
- Exterior features: Sprinkler System
- Fencing: Wood
Lot
- Size: 9,147 Square Feet
- Features: Cul-De-Sac
Details
- Additional structures: Storage
- Parcel number: 2330602101131.00
Construction
Type & style
- Home type: SingleFamily
- Architectural style: Ranch
- Property subtype: Single Family Onsite Built
Materials
- Stone, Frame w/Less than 50% Mas
- Foundation: Full, Day Light, No Egress Window(s)
- Roof: Composition
Condition
- Year built: 1980
Utilities & green energy
- Utilities for property: Public
Community & HOA
Community
- Subdivision: DERBY HILL EAST
HOA
- Has HOA: No
Location
- Region: Derby
Financial & listing details
- Price per square foot: $130/sqft
- Tax assessed value: $256,800
- Annual tax amount: $3,979
- Date on market: 10/9/2026
- Cumulative days on market: 6 days
- Ownership: Individual
- Road surface type: Paved
Estimated market value
$343,100
$326,000 - $360,000
$2,460/mo
Price history
Price history is unavailable.
Public tax history
| Year | Property taxes | Tax assessment |
|---|---|---|
| 2025 | $3,984 +3.9% | $29,532 +5% |
| 2024 | $3,834 -2.2% | $28,129 |
| 2023 | $3,921 +16.7% | $28,129 |
| 2022 | $3,359 +5.3% | -- |
| 2021 | $3,191 | -- |
| 2020 | -- | $21,149 +7% |
| 2019 | -- | $19,769 -1.8% |
| 2018 | -- | $20,137 |
| 2017 | -- | -- |
| 2016 | -- | -- |
| 2015 | -- | -- |
| 2014 | -- | -- |
| 2013 | -- | -- |
| 2012 | -- | -- |
| 2011 | -- | $19,010 +8.5% |
| 2008 | -- | $17,527 |
| 2007 | -- | $17,527 +9% |
| 2006 | -- | $16,078 +2.6% |
| 2005 | -- | $15,675 +3% |
| 2004 | -- | $15,215 |
| 2003 | -- | $15,215 +3% |
| 2002 | -- | $14,767 |
| 2000 | -- | $14,767 |
Find assessor info on the county website
Monthly payment
Est. payment
Payment breakdown
Explore the cost of this home by adjusting the details. Changes won't be saved.Climate risks
Neighborhood: 67037
Nearby schools
Schools provided by the listing agent
- Elementary: Derby Hills
- Middle: Derby
- High: Derby
Source: SCKMLS as distributed by MLS GRID. This data may not be complete. We recommend contacting the local school district to confirm school assignments for this home.

Similar homes
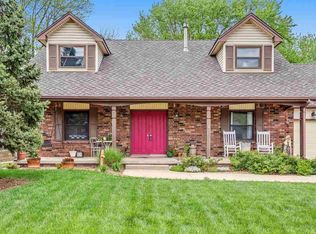
- $350,0005 bd3 ba2.8k sqft722 E Mockingbird Ln, Derby, KS 67037For Sale
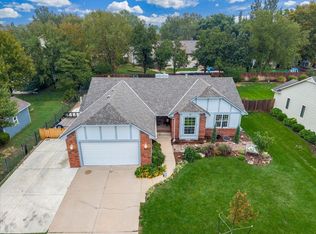 MLS ID #680532, Tiffany Wells, Berkshire Hathaway PenFed Realty. SCKMLS as distributed by MLS GRID
 - $349,9003 bd3 ba3.2k sqft1135 N Patrick Henry St, Derby, KS 67037For Sale
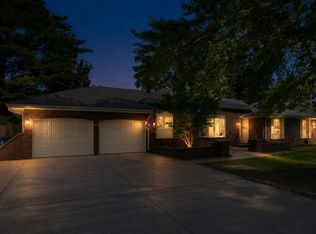 MLS ID #676072, Susanne Spring, Lange Real Estate. SCKMLS as distributed by MLS GRID
 - $324,9004 bd3 ba2.4k sqft1409 N Wagon Wheel Ct, Derby, KS 67037For Sale
 MLS ID #679909, Lacy Jobe, Berkshire Hathaway PenFed Realty. SCKMLS as distributed by MLS GRID
 - $325,0003 bd3 ba2.8k sqft849 N Brook Forest Rd, Derby, KS 67037For Sale
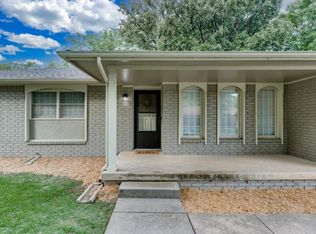 MLS ID #679869, Lesley Perreault, Real Broker, LLC. SCKMLS as distributed by MLS GRID
