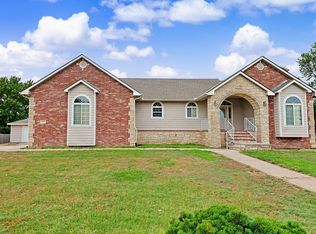
OVER 3,200 SQ. FT. OF FINISHED LIVING SPACE FOR $349,900! NO HOA & NO SPECIALS! If you need SPACE, FLEXIBILITY and a MOVE-IN READY home, this meticulously maintained Derby ranch delivers! Offering 3 bedrooms, 3 bathrooms and 3,277 sq. ft. of finished living space, this home features three separate living areas, giving you plenty of room to spread out, entertain, work from home or create spaces that fit your lifestyle. The main floor offers a spacious layout with main-floor laundry, a large sunroom and a kitchen with DOUBLE OVENS. The finished basement adds even more versatility with two non-conforming bedrooms/office spaces, a large family/rec room and a unique cork-lined quiet room—perfect for a home office, gaming room, music room, hobby space or private retreat. Recent improvements include fresh interior and exterior paint, newer windows, HVAC replaced in 2017 and a roof updated in November 2025. Outside, you'll appreciate the oversized garage and extra-large driveway, offering plenty of additional parking with room for a Boat, RV or extra vehicles, plus additional storage. Located on a quiet, low-traffic Derby street close to schools, parks, shopping and dining. NO HOA. NO SPECIALS. EXTRA PARKING. 3,277 FINISHED SQ. FT. If you're looking for more space and flexibility without giving up a convenient Derby location, come see everything this home has to offer
Active
Price cut: $9.1K (9/21)
$349,900
1135 N Patrick Henry St, Derby, KS 67037
3beds
3,277sqft
Single Family Onsite Built
Built in 1972
0.28 Acres Lot
$346,500 Zestimate®
$107/sqft
$-- HOA
What's special
- 90 days
- 743
- 36
Zillow last checked:
Listing updated:
Listed by:
Susanne Spring OFF:316-529-3100,
Lange Real Estate
Source: SCKMLS as distributed by MLS GRID,MLS#: 676072
Facts & features
Interior
Bedrooms & bathrooms
- Bedrooms: 3
- Bathrooms: 3
- Full bathrooms: 3
Primary bedroom
- Description: Carpet
- Level: Main
- Area: 207.38
- Dimensions: 13'2" x 15'9"
Primary bedroom
- Description: Carpet
- Level: Main
- Area: 207.38
- Dimensions: 13'2' x 15'9"
Bedroom
- Description: Carpet
- Level: Main
- Area: 134.06
- Dimensions: 11'3" x 11'11"
Bedroom
- Description: Carpet
- Level: Main
- Area: 130.09
- Dimensions: 10'11" x 11'11"
Dining room
- Description: Luxury Vinyl
- Level: Main
- Area: 73.46
- Dimensions: 10'3" x 7'2"
Dining room
- Description: Carpet
- Level: Main
- Area: 95.38
- Dimensions: 9'1" x 10'6"
Family room
- Description: Carpet
- Level: Main
- Area: 370.78
- Dimensions: 23'8" x 15' 8"
Foyer
- Description: Tile
- Level: Main
- Area: 40.06
- Dimensions: 4'8" x 8'7"
Kitchen
- Description: Laminate - Other
- Level: Main
- Area: 103.3
- Dimensions: 9'11" x 10'5"
Laundry
- Description: Laminate - Other
- Level: Main
- Area: 62.11
- Dimensions: 8'8" x 7'2"
Living room
- Description: Carpet
- Level: Main
- Area: 237.71
- Dimensions: 17'6" x 13'7"
Sun room
- Description: Wood
- Level: Main
- Area: 375.83
- Dimensions: 27'4" x 13'9"
Heating
- Forced Air, Water Source
Cooling
- Central Air, Electric
Appliances
- Included: Dishwasher, Disposal, Microwave, Refrigerator, Range, Trash Compactor
- Laundry: Main Level, 220 equipment
Features
- Ceiling Fan(s), Central Vacuum
- Doors: Storm Door(s)
- Basement: Finished
- Number of fireplaces: 2
- Fireplace features: Two, Gas, Wood Burning, Gas Starter, Pellet Stove
Interior area
- Total interior livable area: 3,277 sqft
- Finished area above ground: 2,040
- Finished area below ground: 1,237
Video & virtual tour
Property
Parking
- Total spaces: 2
- Parking features: Attached, Oversized
- Garage spaces: 2
Features
- Levels: One
- Stories: 1
- Patio & porch: Covered, Deck
- Exterior features: Guttering - ALL
- Fencing: Wood
Lot
- Size: 0.28 Acres
- Features: Standard
Details
- Additional structures: Storage
- Parcel number: 00302609
Construction
Type & style
- Home type: SingleFamily
- Architectural style: Ranch
- Property subtype: Single Family Onsite Built
Materials
- Frame w/More than 50% Mas
- Foundation: Full, No Egress Window(s)
- Roof: Composition
Condition
- Year built: 1972
Utilities & green energy
- Gas: Natural Gas Available
- Utilities for property: Natural Gas Available, Public
Community & HOA
Community
- Features: Sidewalks
- Security: Smoke Detector(s)
- Subdivision: MORNINGVIEW
HOA
- Has HOA: No
Location
- Region: Derby
Financial & listing details
- Price per square foot: $107/sqft
- Tax assessed value: $193,100
- Annual tax amount: $4,178
- Date on market: 7/17/2026
- Cumulative days on market: 91 days
- Ownership: Individual
- Road surface type: Paved
Estimated market value
$346,500
$329,000 - $364,000
$2,339/mo
Price history
Price history is unavailable.
Public tax history
| Year | Property taxes | Tax assessment |
|---|---|---|
| 2021 | -- | $22,207 +5% |
| 2020 | -- | $21,149 +7% |
| 2019 | -- | $19,769 -1.3% |
| 2018 | -- | $20,022 |
Find assessor info on the county website
Monthly payment
Est. payment
Payment breakdown
Explore the cost of this home by adjusting the details. Changes won't be saved.Climate risks
Neighborhood: 67037
Nearby schools
Schools provided by the listing agent
- Elementary: El Paso
- Middle: Derby
- High: Derby
Source: SCKMLS as distributed by MLS GRID. This data may not be complete. We recommend contacting the local school district to confirm school assignments for this home.
Similar homes
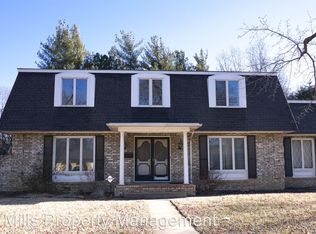
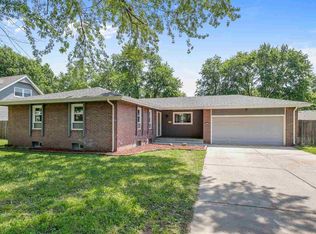
- $370,0004 bd4 ba2.6k sqft907 S Whippoorwill Rd, Derby, KS 67037For Sale
 MLS ID #679271, Jen Brown, Berkshire Hathaway PenFed Realty. SCKMLS as distributed by MLS GRID
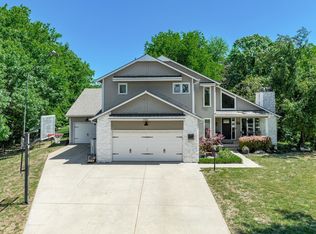
 - $400,0004 bd4 ba3k sqft500 Sharon Ct, Derby, KS 67037For Sale
 MLS ID #677113, Nicholas Weathers, Real Broker, LLC. SCKMLS as distributed by MLS GRID
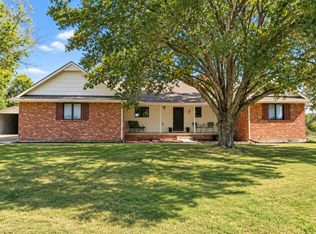
 - $415,0003 bd4 ba2.3k sqft1254 N Osage Rd, Mulvane, KS 67110For Sale
 MLS ID #680518, Stefanie Roth, Lange Real Estate. SCKMLS as distributed by MLS GRID
 - $375,0005 bd3 ba3.2k sqft922 E Karla Ct, Haysville, KS 67060For Sale
 MLS ID #676769, Sissy Koury, RE/MAX Premier. SCKMLS as distributed by MLS GRID
