Skip main navigation
Off market
  • $287,400

    1206 N Dry Creek Dr, Derby, KS 67037

    3beds
    2,747sqft
    SingleFamily
    Built in 1972
    9,147 Square Feet Lot
    $287,400 Zestimate®
    $105/sqft
    $2,238 Estimated rent

    Home value

    $287,400

    $273,000 - $305,000

    $2,238/mo

    Zestimate® history
    Loading
    Loading...

    Owner options

    List your home for rent

    $2,238/mo

    Rent Zestimate®

    Find your next renter with Zillow Rental Manager. Plus, with online applications, you can quickly screen prospective tenants – for free.

    Learn more

    $2,238/mo

    Rent Zestimate®

    Refinance and save

    $1,505/mo

    Est. payment

    Refinancing to a lower rate could help reduce your monthly payments and save thousands over the life of the loan.

    See today's rates

    $1,505/mo

    Est. payment

    Explore your selling options

    Work with a Zillow partner agent

    Leverage their expertise and Zillow's premium Showcase listings to get your home seen by more buyers.

    Get started

    List with your own agent

    Get your home in front of millions of buyers by listing it on Zillow.

    Learn how to do it

    Sell it yourself

    Take full control of how buyers see your home on Zillow by listing For Sale by Owner (FSBO).

    List your home

    What's special

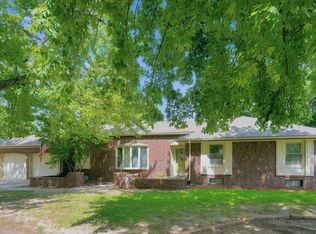
    This completely remodeled Derby home is ready for it's new owners! Come on in and take a look around to appreciate what could be yours. The main floor is complete with a welcoming foyer and lots of living space-both a family room and living room, a beautiful, remodeled kitchen and so much more. The refinished wood floors, retextured ceilings, newer lighting fixtures and neutral colors offer a polished look throughout the main level. The kitchen features a gorgeous copper sink, quartz counters, stainless appliances, an eating bar, plenty of counter space and a custom made wooden island. In addition to the master suite, the other 2 bedrooms are on the main floor. You can't miss the stylish full guest bathroom complete with 2 sinks, jetted tub with gorgeous subway tile surround, large linen area new tile floor and laundry chute- cute, cute and cute! The large family room off the living room is a wonderful place to spend time with your loved ones- wood beams, woodburning fireplace, door to heated garage, glass doors to backyard/pool with easy access to the kitchen to entertain! Head downstairs to the finished basement featuring a large rec room with new carpet, upgraded lighting, 2 bonus rooms, full wet bar, half bath and large storage areas! You'll be spending your summer in the backyard in the wonderful above ground 54 ' in deep pool that is partially buried with custom built deck, vacuum pool cleaner (new in 2020 and makes owning this pool so much easier). Pool also features soft bottom, solar cover, built-in umbrella wedding cake stairs! Backyard also features a large deck, playlet and shed to remain, paver and pea gravels patios and is fully fenced to keep in your human and fur babies! The garage is also not to be missed and is oversized a project/storage dream with a built-in heater, too. Exterior of home has been recently painted and a lot of the windows have been replaced as well to make this home easy for you to maintain. And finally, we have to mention that we love all of the storage closets throughout the home! Adventure over to the local parks including Rock River Rapids, Madison Central Park and the skate park! Make a short drive to Derby Market Place for all of your shopping needs and restaurants, you'll really appreciate the amazing location of this home within Derby! Sellers pay flood insurance but they get a really good rate through Floodsmart and currently only pay $500/year. Schedule a showing and make this home your own!

    This property is not currently displayed as for sale or rent on Zillow. This may be different from what's on other websites or public sources.
    Facts & features

    Interior

    Bedrooms & bathrooms
    • Bedrooms: 3
    • Bathrooms: 3
    • Full bathrooms: 2
    • 1/2 bathrooms: 1
    Heating
    • Forced air, Electric
    Cooling
    • Central
    Appliances
    • Included: Dishwasher, Garbage disposal, Range / Oven, Washer
    Features
    • Basement: Finished
    Interior area
    • Total interior livable area: 2,747 sqft

    Property

    Parking
    • Parking features: Garage - Attached
    Features
    • Exterior features: Stucco, Wood, Brick
    Lot
    • Size: 9,147 Square Feet
    Details
    • Parcel number: 087233060230101000

    Construction

    Type & style
    • Home type: SingleFamily
    Materials
    • Frame
    • Foundation: Other
    • Roof: Composition
    Condition
    • Year built: 1972

    Community & HOA

    Location
    • Region: Derby

    Financial & listing details

    • Price per square foot: $105/sqft
    • Tax assessed value: $256,300
    • Annual tax amount: $3,976

    Price history

    DateEventPrice
    2/16/2021Sold--
    Source: SCKMLS as distributed by MLS GRID #591081 Report a problem
    1/14/2021Pending sale$215,000$78/sqft
    Source: SCKMLS as distributed by MLS GRID #591081 Report a problem
    1/12/2021Listed for sale$215,000$78/sqft
    Source: JP Weigand #591081 Report a problem
    8/2/2013Sold--
    Source: SCKMLS as distributed by MLS GRID #351674 Report a problem
    4/23/2013Sold--
    Source: Public Record Report a problem

    Public tax history

    YearProperty taxesTax assessment
    2025$3,976 +3.9%$29,475 +5%
    2024$3,826 -2.2%$28,072
    2023$3,913 +13.1%$28,072
    2022$3,461 +27.3%--
    2021$2,719 --
    2020-- $18,056 +6.2%
    2019-- $17,009 -7.7%
    2018-- $18,424
    2017-- --
    2016-- --
    2015-- --
    2014-- --
    2013-- --
    2012-- --
    2011-- $16,008
    2008-- $16,008
    2007-- $16,008 +9%
    2006-- $14,686 +12.9%
    2005-- $13,007 +3%
    2004-- $12,627
    2003-- $12,627 +3%
    2002-- $12,259
    2000-- $12,259
    Find assessor info on the county website

    Neighborhood: 67037

    Nearby schools

    GreatSchools rating
    Schools provided by the listing agent
    • Elementary: El Paso
    • Middle: Derby
    • High: Derby
    • District: Derby School District (USD 260)

    Source: The MLS. This data may not be complete. We recommend contacting the local school district to confirm school assignments for this home.

    Get pre-qualified for a loan
    At Zillow Home Loans, we can pre-qualify you in as little as 5 minutes with no impact to your credit score.

    An equal housing lender. NMLS #10287.

    Sell for more on Zillow
    Get a Zillow Showcase℠ listing at no additional cost and you could sell for .
    $287,400
    2% more
    +$5,748
    With Zillow Showcase(estimated)
    $293,148