Located in the highly sought-after Andover School District, this modern, spacious and beautiful home has just been updated! This 4-bedroom, 3-bath home makes an impression from the moment you arrive with its crisp white exterior, black accents and covered front porch. Inside, you'll find contemporary finishes throughout, and a stunning kitchen centered around a large island that's perfect for entertaining. The primary bathroom feels like your own private retreat with a double vanity, soaking tub, and oversized tiled walk-in shower featuring a rainfall showerhead. Updated flooring, modern lighting, and bold black and white finishes tie this home together. With four bedrooms, three bathrooms, and huge open kitchen concept, this home offers the space you need with the style you're looking for.
Active
Price cut: $25.1K (9/16)
$349,900
519 Renee Dr, Andover, KS 67002
4beds
2,901sqft
Single Family Onsite Built
Built in 1975
0.25 Acres Lot
$344,900 Zestimate®
$121/sqft
$-- HOA
What's special
- 50 days
- 559
- 43
Zillow last checked:
Listing updated:
Listed by:
Jordan Hoefler 316-259-9333,
Reece Nichols South Central Kansas
Source: SCKMLS as distributed by MLS GRID,MLS#: 678018
Facts & features
Interior
Bedrooms & bathrooms
- Bedrooms: 4
- Bathrooms: 3
- Full bathrooms: 3
Primary bedroom
- Description: Carpet
- Level: Upper
- Area: 180
- Dimensions: 12x15
Bedroom
- Description: Carpet
- Level: Upper
- Area: 155.25
- Dimensions: 11.5 x 13.5
Bedroom
- Description: Carpet
- Level: Upper
- Area: 135.7
- Dimensions: 11.8 x 11.5
Bedroom
- Description: Carpet
- Level: Main
- Area: 149.5
- Dimensions: 11.5 x 13
Dining room
- Description: Luxury Vinyl
- Level: Main
- Area: 149.5
- Dimensions: 11.5 x 13
Family room
- Description: Carpet
- Level: Lower
- Area: 242
- Dimensions: 22 x 11
Kitchen
- Description: Luxury Vinyl
- Level: Main
- Area: 171
- Dimensions: 9x19
Living room
- Description: Luxury Vinyl
- Level: Main
- Area: 273
- Dimensions: 14x19.5
Heating
- Forced Air, Natural Gas
Cooling
- Central Air, Electric
Appliances
- Laundry: In Basement
Features
- Walk-In Closet(s)
- Basement: Finished
- Has fireplace: No
Interior area
- Total interior livable area: 2,901 sqft
- Finished area above ground: 2,736
- Finished area below ground: 165
Property
Parking
- Total spaces: 2
- Parking features: Attached
- Garage spaces: 2
Features
- Levels: Two
- Stories: 2
- Patio & porch: Patio
Lot
- Size: 0.25 Acres
- Features: Standard
Details
- Parcel number: 3030701008005000
Construction
Type & style
- Home type: SingleFamily
- Architectural style: Contemporary
- Property subtype: Single Family Onsite Built
Materials
- Vinyl/Aluminum
- Foundation: Partial, Day Light
- Roof: Composition
Condition
- Year built: 1975
Utilities & green energy
- Gas: Natural Gas Available
- Utilities for property: Sewer Available, Natural Gas Available, Public
Community & HOA
Community
- Subdivision: ANDOVER HEIGHTS
HOA
- Has HOA: No
Location
- Region: Andover
Financial & listing details
- Price per square foot: $121/sqft
- Annual tax amount: $4,253
- Date on market: 8/24/2026
- Cumulative days on market: 50 days
- Ownership: Individual
Estimated market value
$344,900
$328,000 - $362,000
$2,327/mo
Price history
Price history is unavailable.
Public tax history
Tax history is unavailable.
Monthly payment
Est. payment
Payment breakdown
Explore the cost of this home by adjusting the details. Changes won't be saved.Climate risks
Neighborhood: 67002
Nearby schools
Schools provided by the listing agent
- Elementary: Andover
- Middle: Andover
- High: Andover
Source: SCKMLS as distributed by MLS GRID. This data may not be complete. We recommend contacting the local school district to confirm school assignments for this home.

Similar homes
- $359,9005 bd3 ba3.5k sqft1618 W Elm St, Andover, KS 67002For Sale
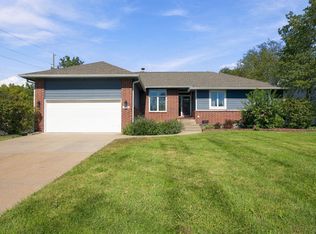 MLS ID #680141, Candice Sippel, Henning Real Estate. SCKMLS as distributed by MLS GRID
 - $300,0004 bd3 ba2k sqft1748 N Basswood Ct, Andover, KS 67002For Sale
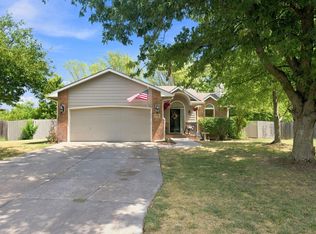 MLS ID #679677, Jessica Albers, LPT Realty, LLC. SCKMLS as distributed by MLS GRID
 - $420,0005 bd3 ba2.7k sqft15818 E Woodcreek St, Wichita, KS 67230For Sale
 MLS ID #680225, Andi Pugh, Elite Real Estate Experts. SCKMLS as distributed by MLS GRID
 - $360,0004 bd2 ba2.7k sqft12626 SW Thunder Rd, Augusta, KS 67010For Sale
 MLS ID #679041, Cooper Nation, Albright Insurance and Real Estate, LLC. SCKMLS as distributed by MLS GRID
