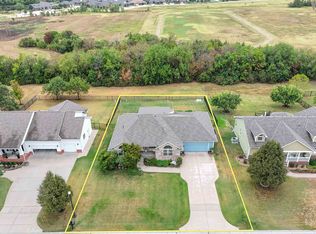
Oh, that VIEW! Welcome to this beautiful waterfront home in the highly desirable Willowbend neighborhood, where incredible views of the lakes and greens take center stage. With mature trees providing wonderful shade and multiple outdoor spaces designed to enjoy the setting, this home offers something truly special. Inside, the spacious open floor plan features a large living and dining area with a two-way gas fireplace connecting the living room and kitchen. The kitchen offers abundant cabinet and counter space, granite countertops, stainless steel appliances, pull-out cabinet drawers, and plenty of room to gather and dine in the kitchen. Main-floor laundry in it's own room right off of the kitchen adds everyday convenience as well. The primary suite is its own retreat with direct access to the deck, beautiful water views and a private bath featuring granite countertops, double sinks, a soaker tub, separate shower, and a walk-in closet. And then there’s the deck! The large covered deck overlooks Willowbend’s lakes and greens and may quickly become your favorite spot in the house. Downstairs, the walk-out basement offers a huge family room, wet bar, office, two additional bedrooms, a spacious bathroom and an impressive amount of storage. Step outside from the basement to the screened-in patio tucked beneath the deck for yet another place to relax and enjoy the waterfront setting. Brick-front curb appeal, mature shade trees, beautiful views and a fantastic Willowbend location make this one you’ll want to see in person. Come for the house, but don’t be surprised if the view is what makes you fall in love.
Active
Price cut: $10K (9/30)
$390,000
8518 E Mulberry St, Wichita, KS 67226
4beds
3,236sqft
Single Family Onsite Built
Built in 1991
9,583 Square Feet Lot
$384,300 Zestimate®
$121/sqft
$40/mo HOA
What's special
- 32 days
- 1,255
- 97
Likely to sell faster than
Zillow last checked:
Listing updated:
Listed by:
Jennifer Pennock 316-350-5485,
Heritage 1st Realty
Source: SCKMLS as distributed by MLS GRID,MLS#: 678932
Facts & features
Interior
Bedrooms & bathrooms
- Bedrooms: 4
- Bathrooms: 3
- Full bathrooms: 3
Primary bedroom
- Description: Carpet
- Level: Main
- Area: 208
- Dimensions: 13 x 16
Bedroom
- Description: Carpet
- Level: Main
- Area: 137.5
- Dimensions: 12.5 x 11
Bedroom
- Description: Carpet
- Level: Basement
- Area: 201.5
- Dimensions: 15.5 x 13
Bedroom
- Description: Carpet
- Level: Basement
- Area: 201.5
- Dimensions: 15.5 x 13
Dining room
- Description: Tile
- Level: Main
- Area: 135
- Dimensions: 15 x 9
Dining room
- Description: Carpet
- Level: Main
- Area: 99
- Dimensions: 9 x 11
Family room
- Description: Carpet
- Level: Basement
- Area: 1207.5
- Dimensions: 52.5 x 23
Kitchen
- Description: Tile
- Level: Main
- Area: 186
- Dimensions: 12 x 15.5
Living room
- Description: Carpet
- Level: Main
- Area: 380
- Dimensions: 19 x 20
Office
- Description: Carpet
- Level: Basement
- Area: 186
- Dimensions: 15.5 x 12
Heating
- Forced Air, Natural Gas
Cooling
- Central Air, Electric
Appliances
- Included: Dishwasher, Disposal, Range, Humidifier
- Laundry: Main Level, Laundry Room, 220 equipment
Features
- Ceiling Fan(s), Walk-In Closet(s), Wet Bar
- Doors: Storm Door(s)
- Windows: Window Coverings-All, Storm Window(s)
- Basement: Finished
- Number of fireplaces: 2
- Fireplace features: Two, Living Room, Family Room, Gas, Insert, Glass Doors
Interior area
- Total interior livable area: 3,236 sqft
- Finished area above ground: 1,798
- Finished area below ground: 1,438
Video & virtual tour
Property
Parking
- Total spaces: 2
- Parking features: Attached, Garage Door Opener
- Garage spaces: 2
Features
- Levels: One
- Stories: 1
- Patio & porch: Covered, Screened
- Exterior features: Guttering - ALL, Sprinkler System
- Waterfront features: Pond/Lake
Lot
- Size: 9,583 Square Feet
Details
- Parcel number: 109290240201000
- Other equipment: TV Antenna
Construction
Type & style
- Home type: SingleFamily
- Architectural style: Traditional
- Property subtype: Single Family Onsite Built
Materials
- Frame w/Less than 50% Mas
- Foundation: Full, View Out, Walk Out Below Grade
- Roof: Composition
Condition
- Year built: 1991
Utilities & green energy
- Gas: Natural Gas Available
- Utilities for property: Sewer Available, Natural Gas Available, Public
Community & HOA
Community
- Features: Greenbelt, Lake, Playground
- Security: Smoke Detector(s)
- Subdivision: WILLOWBEND
HOA
- Has HOA: Yes
- Services included: Gen. Upkeep for Common Ar
- HOA fee: $480 annually
Location
- Region: Wichita
Financial & listing details
- Price per square foot: $121/sqft
- Tax assessed value: $371,200
- Annual tax amount: $4,643
- Date on market: 9/11/2026
- Cumulative days on market: 33 days
- Ownership: Individual
- Road surface type: Paved
Estimated market value
$384,300
$365,000 - $404,000
$2,396/mo
Price history
Price history is unavailable.
Public tax history
| Year | Property taxes | Tax assessment |
|---|---|---|
| 2025 | $4,647 +2.6% | $42,688 +4% |
| 2024 | $4,528 -2.4% | $41,044 |
| 2023 | $4,639 +11.2% | $41,044 |
| 2022 | $4,173 -2% | -- |
| 2021 | $4,256 | -- |
| 2020 | -- | $34,627 +14% |
| 2019 | -- | $30,372 +4% |
| 2018 | -- | $29,199 |
| 2017 | -- | -- |
| 2016 | -- | -- |
| 2015 | -- | -- |
| 2014 | -- | -- |
| 2013 | -- | -- |
| 2012 | -- | -- |
| 2011 | -- | $30,706 +11.3% |
| 2008 | -- | $27,578 +3% |
| 2007 | -- | $26,773 |
| 2006 | -- | $26,773 +3% |
| 2005 | -- | $25,991 +6% |
| 2004 | -- | $24,518 |
| 2003 | -- | $24,518 +3% |
| 2002 | -- | $23,805 |
| 2000 | -- | $23,805 |
Find assessor info on the county website
Monthly payment
Est. payment
Payment breakdown
Explore the cost of this home by adjusting the details. Changes won't be saved.Climate risks
Neighborhood: 67226
Nearby schools
Schools provided by the listing agent
- Elementary: Gammon
- Middle: Stucky
- High: Heights
Source: SCKMLS as distributed by MLS GRID. This data may not be complete. We recommend contacting the local school district to confirm school assignments for this home.


Similar homes
- $410,0004 bd3 ba2.7k sqft6703 E Summerside Pl, Wichita, KS 67226For Sale
 MLS ID #679074, Kari Higgins, Berkshire Hathaway PenFed Realty. SCKMLS as distributed by MLS GRID
 - $365,0003 bd3 ba3.8k sqft2810 N Beacon Hill St, Wichita, KS 67220For Sale
 MLS ID #678896, Tiffany Bias-Patmon, Keller Williams Signature Partners, LLC. SCKMLS as distributed by MLS GRID
 - $344,9003 bd4 ba3.4k sqft2314 N Bromfield Cir, Wichita, KS 67226For Sale
 MLS ID #675358, Nikki Womack, Reece Nichols South Central Kansas. SCKMLS as distributed by MLS GRID
 - $399,0003 bd3 ba3.5k sqft13209 E Bridgefield Pl, Wichita, KS 67230For Sale
 MLS ID #680003, Cheryl Hadley Ayala, Reece Nichols South Central Kansas. SCKMLS as distributed by MLS GRID
