Enjoy the ease of low-maintenance living in Lakepoint's highly sought-after Bradford Place patio home community, ideally located near scenic walking paths, top-rated schools, Wichita Country Club, and some of the city's best shopping and dining. This home features a newer synthetic shake roof (2020), new siding and house wrap (2021), and a newer A/C unit (2019). Inside, you'll find newer LVP flooring, dramatic floor-to-ceiling windows, and an inviting living room anchored by a cozy fireplace. The kitchen offers granite countertops, a breakfast bar, and a newer refrigerator that remains with the home, while the adjacent laundry room includes the washer and dryer. The spacious main-floor primary suite features private deck access, dual closets including a walk-in closet, and an en suite bath with a jacuzzi tub and separate shower. A formal dining room, guest powder bath, and upstairs loft bedroom with its own private bath provide flexibility for everyday living and guests alike. The finished basement is ideal for entertaining, offering a large rec room with a second fireplace, two additional bedrooms, a full bath, and abundant storage space. The HOA provides exceptional value by covering lawn mowing and trimming, fertilization, aeration, sprinkler startup and shutdown, trash service, common area maintenance, and snow removal as determined by the HOA Board. Seller is a licensed agent in the state of KS.
Active
Price cut: $25K (7/23)
$425,000
8909 E Bradford Cir, Wichita, KS 67206
4beds
3,536sqft
Patio Home
Built in 1988
6,534 Square Feet Lot
$-- Zestimate®
$120/sqft
$250/mo HOA
What's special
- 77 days
- 1,050
- 49
Likely to sell faster than
Zillow last checked:
Listing updated:
Listed by:
Carolyn Timsah 316-214-8682,
Reece Nichols South Central Kansas
Source: SCKMLS as distributed by MLS GRID,MLS#: 674884
Facts & features
Interior
Bedrooms & bathrooms
- Bedrooms: 4
- Bathrooms: 4
- Full bathrooms: 3
- 1/2 bathrooms: 1
Primary bedroom
- Description: Luxury Vinyl
- Level: Main
- Area: 234
- Dimensions: 18 x 13
Bedroom
- Description: Carpet
- Level: Upper
- Area: 221
- Dimensions: 17 x 13
Bedroom
- Description: Carpet
- Level: Basement
- Area: 180
- Dimensions: 15 x 12
Bedroom
- Description: Carpet
- Level: Basement
- Area: 144
- Dimensions: 12 x 12
Family room
- Description: Carpet
- Level: Basement
- Area: 360
- Dimensions: 24 x 15
Foyer
- Description: Luxury Vinyl
- Level: Main
- Area: 74.7
- Dimensions: 9 x 8.3
Kitchen
- Description: Luxury Vinyl
- Level: Main
- Area: 192
- Dimensions: 16 x 12
Laundry
- Description: Luxury Vinyl
- Level: Main
- Area: 54
- Dimensions: 9 x 6
Living room
- Description: Luxury Vinyl
- Level: Main
- Area: 375
- Dimensions: 25 x 15
Storage
- Description: Concrete
- Level: Basement
- Area: 270
- Dimensions: 15 x 18
Heating
- Forced Air, Natural Gas
Cooling
- Central Air, Electric
Appliances
- Included: Dishwasher, Disposal, Microwave, Refrigerator, Range, Washer, Dryer, Water Purifier
- Laundry: Main Level, Laundry Room, 220 equipment
Features
- Ceiling Fan(s), Walk-In Closet(s)
- Windows: Window Coverings-All
- Basement: Finished
- Number of fireplaces: 2
- Fireplace features: Two, Living Room, Family Room
Interior area
- Total interior livable area: 3,536 sqft
- Finished area above ground: 2,036
- Finished area below ground: 1,500
Property
Parking
- Total spaces: 2
- Parking features: Attached
- Garage spaces: 2
Features
- Levels: One and One Half
- Stories: 1.5
- Patio & porch: Patio
- Exterior features: Guttering - ALL, Sprinkler System
- Fencing: Wood
Lot
- Size: 6,534 Square Feet
- Features: Standard
Details
- Parcel number: 0000000193876
Construction
Type & style
- Home type: SingleFamily
- Architectural style: Ranch
- Property subtype: Patio Home
Materials
- Frame w/Less than 50% Mas
- Foundation: Full, Day Light
- Roof: Tile,Other
Condition
- Year built: 1988
Utilities & green energy
- Gas: Natural Gas Available
- Utilities for property: Sewer Available, Natural Gas Available, Public
Community & HOA
Community
- Features: Greenbelt, Lake
- Subdivision: BRADFORD PLACE
HOA
- Has HOA: Yes
- Services included: Maintenance Grounds, Snow Removal, Trash, Gen. Upkeep for Common Ar
- HOA fee: $3,000 annually
Location
- Region: Wichita
Financial & listing details
- Price per square foot: $120/sqft
- Tax assessed value: $350,500
- Annual tax amount: $4,547
- Date on market: 6/22/2026
- Cumulative days on market: 78 days
- Ownership: Individual
- Road surface type: Paved
Estimated market value
Not available
Estimated sales range
Not available
Not available
Price history
Price history is unavailable.
Public tax history
| Year | Property taxes | Tax assessment |
|---|---|---|
| 2025 | $4,379 +6.7% | $80,616 +116% |
| 2024 | $4,102 -2.6% | $37,318 |
| 2023 | $4,210 +6.9% | $37,318 |
| 2022 | $3,938 +4.9% | -- |
| 2021 | $3,754 | -- |
| 2020 | -- | $32,649 +3% |
| 2019 | $158 -92.5% | $31,694 +4.8% |
| 2018 | $2,103 +53.7% | $30,245 |
| 2017 | $1,368 +104.9% | -- |
| 2016 | $668 -80.9% | -- |
| 2015 | $3,495 +56.3% | -- |
| 2014 | $2,237 | -- |
| 2013 | -- | -- |
| 2012 | -- | -- |
| 2011 | -- | $28,647 -1.1% |
| 2008 | -- | $28,969 -5.4% |
| 2007 | -- | $30,637 |
| 2006 | -- | $30,637 +4.9% |
| 2005 | -- | $29,211 +12.4% |
| 2004 | -- | $25,991 |
| 2003 | -- | $25,991 -6.8% |
| 2002 | -- | $27,877 |
| 2000 | -- | $27,877 |
Find assessor info on the county website
Monthly payment
Est. payment
Payment breakdown
Explore the cost of this home by adjusting the details. Changes won't be saved.Climate risks
Neighborhood: 67206
Nearby schools
Schools provided by the listing agent
- Elementary: Minneha
- Middle: Coleman
- High: Southeast
Source: SCKMLS as distributed by MLS GRID. This data may not be complete. We recommend contacting the local school district to confirm school assignments for this home.

Similar homes
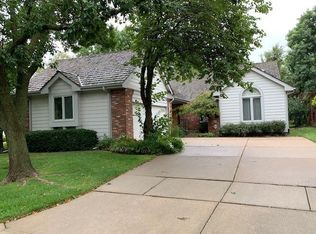
- $425,0005 bd3 ba3.9k sqft12740 E Bradford Cir, Wichita, KS 67206For Sale
 MLS ID #678460, Tessa Vice, Vice Real Estate. SCKMLS as distributed by MLS GRID
 - $466,0004 bd3 ba3.9k sqft12206 E Killenwood Dr, Wichita, KS 67206For Sale
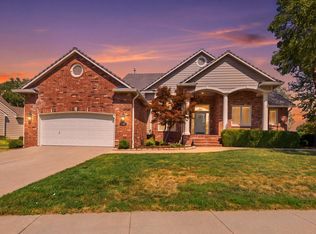 MLS ID #678224, Rhonda Castrisos, Berkshire Hathaway PenFed Realty. SCKMLS as distributed by MLS GRID
 - $499,4004 bd4 ba3.3k sqft8322 E Limerick St, Wichita, KS 67206For Sale
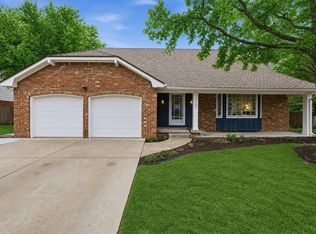 MLS ID #669563, Marcus Baysinger, At Home Wichita Real Estate. SCKMLS as distributed by MLS GRID
 - $450,0004 bd4 ba4.7k sqft1340 S Greenwich Rd, Wichita, KS 67207For Sale
 MLS ID #675564, Lucy Ferrer-Gonzalez, Reece Nichols South Central Kansas. SCKMLS as distributed by MLS GRID
