Sellers are motivated! Welcome to this beautifully refreshed 4-bedroom, 3.5-bath home in The Moorings. Located in Wichita but within the Valley Center school district, you’ll have quick access to K-96 and I-235, making it easy to get to shopping, dining, and the rest of Wichita. With plenty of living space, extensive storage, and fresh updates throughout, this home is ready for its next owner. The main level features an open layout with vaulted ceilings, a floor-to-ceiling fireplace, new decorative wall moulding in the living room, and a roomy kitchen with granite countertops, plenty of cabinet space, and an attached dining room. The primary suite offers fresh paint, a large walk-in closet, and a private bath with double sinks, jetted tub, separate shower, and additional storage. Just inside from the garage is a entry nook with built-in cubbies and hooks right next to an oversized laundry room featuring a utility sink and half bath. Downstairs, you'll find new carpet throughout the combined family and rec room, along with a wet bar featuring new LVP flooring. The generously sized 4th bedroom also has new carpet. Don’t miss yet another full bathroom and finished flex space perfect for a children’s playroom, home office, or additional storage. Outside, enjoy the nearly half-acre lot from the composite deck or large patio, with a separate outdoor storage closet conveniently located behind the garage. The oversized garage is a standout feature with an extended 3rd-car workshop area, built-in cabinets, and easy attic access. Don’t miss your chance to see everything this home has to offer - schedule your showing today!
Pending
Price cut: $10K (9/12)
$430,000
2525 W Keywest Ct, Wichita, KS 67204
4beds
3,146sqft
Single Family Onsite Built
Built in 1998
0.41 Acres Lot
$424,800 Zestimate®
$137/sqft
$25/mo HOA
What's special
- 38 days
- 549
- 40
Likely to sell faster than
Zillow last checked:
Listing updated:
Listed by:
Tyler Sterrett CELL:316-304-1197,
Keller Williams Signature Partners, LLC
Source: SCKMLS as distributed by MLS GRID,MLS#: 678576
Facts & features
Interior
Bedrooms & bathrooms
- Bedrooms: 4
- Bathrooms: 4
- Full bathrooms: 3
- 1/2 bathrooms: 1
Primary bedroom
- Description: Luxury Vinyl
- Level: Main
- Area: 195
- Dimensions: 15x13
Bedroom
- Description: Carpet
- Level: Main
- Area: 120
- Dimensions: 12x10
Bedroom
- Description: Carpet
- Level: Main
- Area: 110
- Dimensions: 10x11
Bedroom
- Description: Carpet
- Level: Basement
- Area: 156
- Dimensions: 13x12
Dining room
- Description: Wood Laminate
- Level: Main
- Area: 126
- Dimensions: 14x9
Family room
- Description: Carpet
- Level: Basement
Kitchen
- Description: Wood Laminate
- Level: Main
- Area: 135
- Dimensions: 15x9
Living room
- Description: Wood Laminate
- Level: Main
- Area: 266
- Dimensions: 19x14
Office
- Description: Carpet
- Level: Basement
Heating
- Forced Air, Natural Gas
Cooling
- Central Air, Electric
Appliances
- Laundry: Main Level, Laundry Room, 220 equipment, Sink
Features
- Doors: Storm Door(s)
- Windows: Storm Window(s)
- Basement: Finished
- Number of fireplaces: 1
- Fireplace features: One, Living Room, Gas, Gas Starter, Insert
Interior area
- Total interior livable area: 3,146 sqft
- Finished area above ground: 1,658
- Finished area below ground: 1,488
Property
Parking
- Total spaces: 3
- Parking features: Attached, Oversized
- Garage spaces: 3
Features
- Levels: One
- Stories: 1
- Patio & porch: Deck
- Exterior features: Irrigation Pump, Irrigation Well, Sprinkler System
- Fencing: Wood,Wrought Iron
Lot
- Size: 0.41 Acres
- Features: Cul-De-Sac, Standard
Details
- Additional structures: Storage
- Parcel number: 00116469
Construction
Type & style
- Home type: SingleFamily
- Architectural style: Ranch
- Property subtype: Single Family Onsite Built
Materials
- Frame, Brick
- Foundation: Full, Day Light
- Roof: Other
Condition
- Year built: 1998
Utilities & green energy
- Gas: Natural Gas Available
- Utilities for property: Sewer Available, Natural Gas Available, Public
Community & HOA
Community
- Features: Sidewalks
- Subdivision: THE MOORINGS
HOA
- Has HOA: Yes
- HOA fee: $300 annually
Location
- Region: Wichita
Financial & listing details
- Price per square foot: $137/sqft
- Tax assessed value: $416,400
- Annual tax amount: $5,892
- Date on market: 9/3/2026
- Cumulative days on market: 37 days
- Ownership: Individual
- Road surface type: Paved
Estimated market value
$424,800
$404,000 - $446,000
$2,818/mo
Price history
Price history is unavailable.
Public tax history
| Year | Property taxes | Tax assessment |
|---|---|---|
| 2025 | $5,897 +14.7% | $47,887 +15.7% |
| 2024 | $5,143 -2% | $41,401 |
| 2023 | $5,245 | $41,401 |
| 2022 | -- | -- |
| 2021 | $4,264 +0.6% | -- |
| 2020 | $4,237 +0% | $33,293 |
| 2019 | $4,235 +0.4% | $33,293 |
| 2018 | $4,220 +9.9% | $33,293 |
| 2017 | $3,840 +106.5% | -- |
| 2016 | $1,860 -49% | -- |
| 2015 | $3,646 +1.6% | -- |
| 2014 | $3,589 | -- |
| 2013 | -- | -- |
| 2012 | -- | -- |
| 2011 | -- | $27,083 -3.6% |
| 2008 | -- | $28,106 +9% |
| 2007 | -- | $25,783 +6% |
| 2006 | -- | $24,323 +3% |
| 2005 | -- | $23,610 +3% |
| 2004 | -- | $22,920 |
| 2003 | -- | $22,920 +6% |
| 2002 | -- | $21,620 +3% |
| 2000 | -- | $20,988 |
Find assessor info on the county website
Monthly payment
Est. payment
Payment breakdown
Explore the cost of this home by adjusting the details. Changes won't be saved.Climate risks
Neighborhood: 67204
Nearby schools
Schools provided by the listing agent
- Elementary: Valley Center
- Middle: Valley Center
- High: Valley Center
Source: SCKMLS as distributed by MLS GRID. This data may not be complete. We recommend contacting the local school district to confirm school assignments for this home.
Similar homes
- $550,0004 bd3 ba3.6k sqft3004 W Keywest St, Wichita, KS 67204For Sale
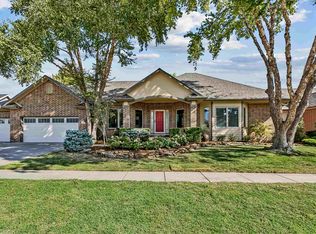 MLS ID #678579, Nela Bayouth, Reece Nichols South Central Kansas. SCKMLS as distributed by MLS GRID
 - $385,0004 bd4 ba3.1k sqft2553 N Hazelwood St, Wichita, KS 67205For Sale
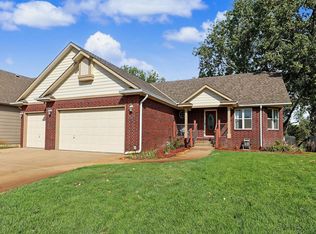 MLS ID #679344, Sissy Koury, RE/MAX Premier. SCKMLS as distributed by MLS GRID
 - $415,0004 bd3 ba2.5k sqft3178 N Lake Ridge Ct, Wichita, KS 67205For Sale
 MLS ID #678252, Cathie Barnard, RE/MAX Premier. SCKMLS as distributed by MLS GRID
 - $420,0003 bd3 ba2.7k sqft2315 N Lakeway Ct, Wichita, KS 67205For Sale
 MLS ID #677511, Myron Klaassen, Coldwell Banker Plaza Real Estate. SCKMLS as distributed by MLS GRID
