Welcome to **3004 Keywest in The Moorings**, offering waterfront living, generous space, and a prime location with quick access to K-96. Priced at **$595,000**, this 4-bedroom, 3-bath home offers approximately **3,600 sq. ft.**, a 3-car garage, and a **brand-new roof installed by Farha Roofing in May 2026**. The main level features hardwood floors, main-floor laundry, and a spacious primary suite with a large private bath and walk-in closet. The walk-out basement with wet bar provides additional space for entertaining and opens to the patio and backyard. Enjoy outdoor living from the deck or patio, plus waterfront access with a beach and boat dock. Additional features include an irrigation system, central vacuum system, and much more. A great opportunity to enjoy the space, amenities, and waterfront lifestyle The Moorings has to offer.
Active
Price cut: $25K (10/9)
$550,000
3004 W Keywest St, Wichita, KS 67204
4beds
3,600sqft
Single Family Onsite Built
Built in 2000
0.28 Acres Lot
$539,300 Zestimate®
$153/sqft
$15/mo HOA
What's special
- 37 days
- 912
- 47
Zillow last checked:
Listing updated:
Listed by:
Nela Bayouth 316-978-9777,
Reece Nichols South Central Kansas
Source: SCKMLS as distributed by MLS GRID,MLS#: 678579
Facts & features
Interior
Bedrooms & bathrooms
- Bedrooms: 4
- Bathrooms: 3
- Full bathrooms: 3
Primary bedroom
- Description: Wood
- Level: Main
- Area: 247
- Dimensions: 13x19
Bedroom
- Description: Wood
- Level: Main
- Area: 169
- Dimensions: 13x13
Bedroom
- Description: Wood
- Level: Basement
- Area: 165
- Dimensions: 11x15
Bedroom
- Description: Wood
- Level: Basement
- Area: 231
- Dimensions: 11x21
Dining room
- Description: Wood
- Level: Main
- Area: 143
- Dimensions: 13x11
Family room
- Description: Wood
- Level: Basement
- Area: 567
- Dimensions: 27x21
Kitchen
- Description: Wood
- Level: Main
- Area: 156
- Dimensions: 13x12
Living room
- Description: Wood
- Level: Main
- Area: 294
- Dimensions: 14x21
Heating
- Forced Air
Cooling
- Central Air, Electric
Appliances
- Included: Dishwasher, Disposal, Microwave, Refrigerator, Range
- Laundry: Main Level, Laundry Room, 220 equipment, Sink
Features
- Ceiling Fan(s), Walk-In Closet(s)
- Flooring: Hardwood
- Basement: Finished
- Number of fireplaces: 2
- Fireplace features: Two, Living Room, Basement
Interior area
- Total interior livable area: 3,600 sqft
- Finished area above ground: 1,920
- Finished area below ground: 1,680
Property
Parking
- Total spaces: 3
- Parking features: Attached, Garage Door Opener
- Garage spaces: 3
Features
- Levels: One
- Stories: 1
- Patio & porch: Covered
- Exterior features: Dock, Guttering - ALL
- Fencing: Wrought Iron
- On waterfront: Yes
- Waterfront features: Pond/Lake, Waterfront
Lot
- Size: 0.28 Acres
Details
- Parcel number: 0862401301017.00
Construction
Type & style
- Home type: SingleFamily
- Architectural style: Ranch
- Property subtype: Single Family Onsite Built
Materials
- Frame w/Less than 50% Mas
- Foundation: Full, Walk Out At Grade, Day Light
- Roof: Composition
Condition
- Year built: 2000
Utilities & green energy
- Gas: Natural Gas Available
- Utilities for property: Sewer Available, Natural Gas Available, Public
Community & HOA
Community
- Subdivision: THE MOORINGS
HOA
- Has HOA: Yes
- Services included: Gen. Upkeep for Common Ar
- HOA fee: $180 annually
Location
- Region: Wichita
Financial & listing details
- Price per square foot: $153/sqft
- Tax assessed value: $425,200
- Annual tax amount: $6,020
- Date on market: 9/3/2026
- Cumulative days on market: 37 days
- Ownership: Individual
- Road surface type: Paved
Estimated market value
$539,300
$512,000 - $566,000
$2,355/mo
Price history
Price history is unavailable.
Public tax history
| Year | Property taxes | Tax assessment |
|---|---|---|
| 2025 | $6,025 +2.8% | $48,898 +4% |
| 2024 | $5,863 -1.8% | $47,012 |
| 2023 | $5,968 | $47,012 |
| 2022 | -- | -- |
| 2021 | $4,808 +0.6% | -- |
| 2020 | $4,777 +0% | $37,502 |
| 2019 | $4,775 +1% | $37,502 +0.6% |
| 2018 | $4,729 +1.2% | $37,272 |
| 2017 | $4,671 +105.4% | -- |
| 2016 | $2,275 -49.7% | -- |
| 2015 | $4,526 -18.1% | -- |
| 2014 | $5,527 | -- |
| 2013 | -- | -- |
| 2012 | -- | -- |
| 2011 | -- | $36,907 -4.9% |
| 2008 | -- | $38,813 +1.4% |
| 2007 | -- | $38,295 +0.9% |
| 2006 | -- | $37,939 +3% |
| 2005 | -- | $36,835 +2.2% |
| 2004 | -- | $36,030 |
| 2003 | -- | $36,030 +6% |
| 2002 | -- | $33,994 +28228.3% |
| 2000 | -- | $120 |
Find assessor info on the county website
Monthly payment
Est. payment
Payment breakdown
Explore the cost of this home by adjusting the details. Changes won't be saved.Climate risks
Neighborhood: 67204
Nearby schools
Schools provided by the listing agent
- Elementary: Valley Center
- Middle: Valley Center
- High: Valley Center
Source: SCKMLS as distributed by MLS GRID. This data may not be complete. We recommend contacting the local school district to confirm school assignments for this home.

Similar homes
- $675,0004 bd3 ba3.2k sqft2337 W Harborlight St, Wichita, KS 67204For Sale
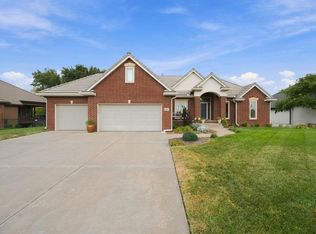 MLS ID #679232, Mike Mathews, Berkshire Hathaway PenFed Realty. SCKMLS as distributed by MLS GRID
 - $750,0004 bd4 ba3.7k sqft2133 W Harborlight Ct, Wichita, KS 67204For Sale
 MLS ID #672605, Mike Mathews, Berkshire Hathaway PenFed Realty. SCKMLS as distributed by MLS GRID
 - $625,0004 bd4 ba3.5k sqft2235 N Tee Time Ct, Wichita, KS 67205For Sale
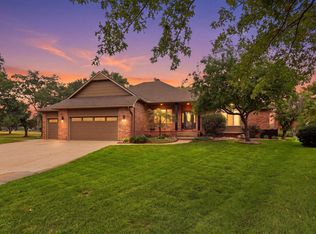 MLS ID #679292, Chris Dawson, Orenda Real Estate Services, LLC. SCKMLS as distributed by MLS GRID
 - $575,0004 bd4 ba3.2k sqft3330 Country Club Pl, Wichita, KS 67208For Sale
 MLS ID #679272, Amy Preister, Keller Williams Hometown Partners. SCKMLS as distributed by MLS GRID
