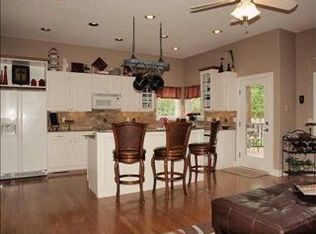
Exceptional space, refined comfort, and impressive outdoor living await in this 5-bedroom, 3-bath ranch boasting 3,663 total finished sq. ft. Thoughtfully designed for both everyday living and effortless entertaining, this spacious residence offers a fully-applianced kitchen, convenient main-floor laundry, hearth-room with gas fireplace, while the finished lower level adds valuable living and entertaining space including a wet bar and cozy gas fireplace. The outdoor experience is equally inviting. Nothing spells entertainment like the 18x20 covered deck continuing to the expansive 17x22 stamped-concrete patio, creating a seamless setting for morning coffee, or memorable gatherings with family and friends. A 3-car garage provides abundant room for vehicles, storage, and hobbies, while numerous exterior landscaping enhancements add to the home's polished presentation. Updates include smart board siding and exterior repainting in 2023, 10 replacement windows (6/2023), a customized front door, new front steps, and replacement of a portion of the driveway (2020). Nestled in a family-friendly neighborhood featuring well-maintained properties and inviting green spaces, this home checks all the boxes. Space, functionality, and curb appeal. A rare opportunity to enjoy the comfort of ranch-style living with room for everyone. Come see it for yourself.
Pending
$475,000
12621 E Edgewood Dr, Wichita, KS 67206
5beds
3,663sqft
Single Family Onsite Built
Built in 1998
0.31 Acres Lot
$468,800 Zestimate®
$130/sqft
$15/mo HOA
What's special
- 50 days
- 84
- 0
Zillow last checked:
Listing updated:
Listed by:
Arlene Fowler 316-636-2323,
Berkshire Hathaway PenFed Realty
Source: SCKMLS as distributed by MLS GRID,MLS#: 679956
Facts & features
Interior
Bedrooms & bathrooms
- Bedrooms: 5
- Bathrooms: 3
- Full bathrooms: 3
Primary bedroom
- Description: Carpet
- Level: Main
- Area: 208
- Dimensions: 16x13
Bedroom
- Description: Carpet
- Level: Main
- Area: 132
- Dimensions: 12x11
Bedroom
- Description: Carpet
- Level: Main
- Area: 132
- Dimensions: 12x11
Bedroom
- Description: Carpet
- Level: Basement
- Area: 132
- Dimensions: 12x11
Bedroom
- Description: Carpet
- Level: Basement
- Area: 165
- Dimensions: 15x11
Dining room
- Description: Carpet
- Level: Main
- Area: 144
- Dimensions: 12x12
Family room
- Level: Basement
- Area: 810
- Dimensions: 30x27
Kitchen
- Description: Wood
- Level: Main
- Area: 180
- Dimensions: 18x10
Living room
- Description: Carpet
- Level: Main
- Area: 345
- Dimensions: 23x15
Heating
- Forced Air
Cooling
- Central Air, Electric
Appliances
- Included: Dishwasher, Disposal, Microwave, Range, Refrigerator
- Laundry: 220 equipment, Main Level, Laundry Room
Features
- Ceiling Fan(s), Walk-In Closet(s), Wet Bar
- Flooring: Hardwood
- Doors: Storm Door(s)
- Windows: Window Coverings-All
- Basement: Finished
- Number of fireplaces: 2
- Fireplace features: Two, Living Room, Family Room, Gas, Glass Doors
Interior area
- Total interior livable area: 3,663 sqft
- Finished area above ground: 1,904
- Finished area below ground: 1,759
Video & virtual tour
Property
Parking
- Total spaces: 3
- Parking features: Attached, Garage Door Opener
- Garage spaces: 3
Features
- Levels: One
- Stories: 1
- Patio & porch: Patio, Covered, Deck
- Exterior features: Guttering - ALL, Sprinkler System
- Fencing: Wood
Lot
- Size: 0.31 Acres
- Features: Standard
Details
- Parcel number: 112100440300204
Construction
Type & style
- Home type: SingleFamily
- Architectural style: Ranch,Traditional
- Property subtype: Single Family Onsite Built
Materials
- Frame w/Less than 50% Mas
- Foundation: Full, Day Light
- Roof: Composition
Condition
- Year built: 1998
Utilities & green energy
- Utilities for property: Public, Sewer Available
Community & HOA
Community
- Features: Sidewalks, Greenbelt
- Subdivision: COBBLESTONE
HOA
- Has HOA: Yes
- Services included: Gen. Upkeep for Common Ar
- HOA fee: $175 annually
Location
- Region: Wichita
Financial & listing details
- Price per square foot: $130/sqft
- Tax assessed value: $378,000
- Annual tax amount: $4,731
- Date on market: 10/2/2026
- Cumulative days on market: 44 days
- Ownership: Individual
- Total actual rent: 0
- Road surface type: Paved
Estimated market value
$468,800
$445,000 - $492,000
$2,669/mo
Price history
Price history is unavailable.
Public tax history
| Year | Property taxes | Tax assessment |
|---|---|---|
| 2025 | $4,735 +2.6% | $43,470 +4% |
| 2024 | $4,615 -2.4% | $41,803 |
| 2023 | $4,727 +9% | $41,803 |
| 2022 | $4,335 +5.3% | -- |
| 2021 | $4,115 +0.2% | -- |
| 2020 | $4,107 +4.1% | $35,547 +4.2% |
| 2019 | $3,944 +11.5% | $34,098 +11.8% |
| 2018 | $3,536 +1.4% | $30,510 |
| 2017 | $3,487 +110.9% | -- |
| 2016 | $1,653 -47.4% | -- |
| 2015 | $3,146 +2.1% | -- |
| 2014 | $3,083 | -- |
| 2013 | -- | -- |
| 2012 | -- | -- |
| 2011 | -- | $27,313 |
| 2008 | -- | $27,313 +12.9% |
| 2007 | -- | $24,185 |
| 2006 | -- | $24,185 |
| 2005 | -- | $24,185 -0.5% |
| 2004 | -- | $24,311 +6% |
| 2003 | -- | $22,931 +6% |
| 2002 | -- | $21,632 |
| 2000 | -- | $21,632 |
Find assessor info on the county website
Monthly payment
Est. payment
Payment breakdown
Explore the cost of this home by adjusting the details. Changes won't be saved.Climate risks
Neighborhood: 67206
Nearby schools
Schools provided by the listing agent
- Elementary: Minneha
- Middle: Coleman
- High: Southeast
Source: SCKMLS as distributed by MLS GRID. This data may not be complete. We recommend contacting the local school district to confirm school assignments for this home.
Similar homes
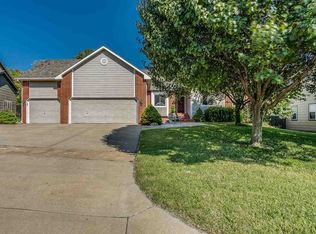
- $400,0005 bd3 ba3.2k sqft8241 E Tamarac Ln, Wichita, KS 67206For Sale
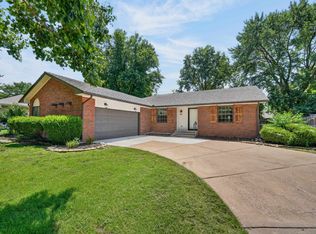 MLS ID #682211, Jenny Grandfield, Real Broker, LLC. SCKMLS as distributed by MLS GRID
- $515,0004 bd3 ba3.1k sqft607 N Brookhaven Dr, Wichita, KS 67230For Sale
 MLS ID #678036, Josh Roy, Keller Williams Hometown Partners. SCKMLS as distributed by MLS GRID
- $415,0005 bd3 ba2.9k sqft357 S Grand Mere Ct, Wichita, KS 67230For Sale
 MLS ID #679923, Cynthia Carnahan, Reece Nichols South Central Kansas. SCKMLS as distributed by MLS GRID
- $415,0005 bd3 ba2.6k sqft2531 N Ridgehurst Ct, Wichita, KS 67228For Sale
 MLS ID #681453, Marcus Baysinger, At Home Wichita Real Estate. SCKMLS as distributed by MLS GRID
