Skip main navigation
Off market
  • $462,400

    12726 E Birchwood Dr, Wichita, KS 67206

    6beds
    3,736sqft
    SingleFamily
    Built in 1997
    0.37 Acres Lot
    $462,400 Zestimate®
    $124/sqft
    $3,298 Estimated rent

    Home value

    $462,400

    $435,000 - $490,000

    $3,298/mo

    Zestimate® history
    Loading
    Loading...

    Owner options

    List your home for rent

    $3,298/mo

    Rent Zestimate®

    Find your next renter with Zillow Rental Manager. Plus, with online applications, you can quickly screen prospective tenants – for free.

    Learn more

    $3,298/mo

    Rent Zestimate®

    Refinance and save

    $3,080/mo

    Est. payment

    Refinancing to a lower rate could help reduce your monthly payments and save thousands over the life of the loan.

    See today's rates

    $3,080/mo

    Est. payment

    Explore your selling options

    Work with a Zillow partner agent

    Leverage their expertise and Zillow's premium Showcase listings to get your home seen by more buyers.

    Get started

    List with your own agent

    Get your home in front of millions of buyers by listing it on Zillow.

    Learn how to do it

    Sell it yourself

    Take full control of how buyers see your home on Zillow by listing For Sale by Owner (FSBO).

    List your home

    What's special

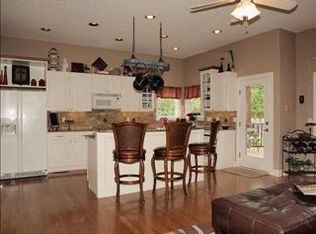
    Coming Soon!!!New Composition 50 year shingle roof!Conveniently located within minutes of K-96, private schools and NE Wichita's premiere shopping, dining, and medical; this is just what you have been looking for! NO SPECIALS and New Roof, top the list of this well appointed floor plan with nine foot ceilings, 6 Bedrooms plus Theater room, 3 and 1/2 Baths, Hearth Kitchen with New Granite Countertops, abundant cabinetry and countertop space, Laundry plumbed up and down, A Full Finished Mid Level Walkout Basement With Wet Bar. Enjoy the traditional ranch floor plan with a formal living room offering a gas burning two-way fireplace and large windows that allows for an out pour of natural light. The formal dining room offers laminate floors that flow through out the main level and into the hearth kitchen, which features granite countertops, an eating bar, and a breakfast area. The main floor is also home to 3 bedrooms and a main floor laundry/mud room. The master bedroom offers a walk-in closet and master bathroom with updated onyx vanity, a Jacuzzi tub and separate shower. In the finished basement, enjoy plenty of storage space, 3 additional finished bedrooms, another bathroom, theater room and a huge family room. Extend your living space outdoors, in a gorgeous backyard full of mature trees, on just over a third acre lot. Fall in love with the well-manicured lawn with a privacy fence, a large covered deck, and a patio. This home offers easy access to anywhere in Wichita while being in a very popular and quiet neighborhood! This is a well maintained home and it shows!

    This property is not currently displayed as for sale or rent on Zillow. This may be different from what's on other websites or public sources.

    Facts & features

    Interior

    Bedrooms & bathrooms
    • Bedrooms: 6
    • Bathrooms: 4
    • Full bathrooms: 3
    • 1/2 bathrooms: 1
    Heating
    • Forced air, Gas
    Cooling
    • Central
    Appliances
    • Included: Dishwasher, Range / Oven
    Features
    • Flooring: Tile, Laminate
    • Basement: Finished
    • Has fireplace: Yes
    Interior area
    • Total interior livable area: 3,736 sqft

    Property

    Parking
    • Parking features: Garage - Attached
    Features
    • Exterior features: Other
    Lot
    • Size: 0.37 Acres
    Details
    • Parcel number: 087112100440300205

    Construction

    Type & style
    • Home type: SingleFamily
    Materials
    • Frame
    • Foundation: Other
    • Roof: Composition
    Condition
    • Year built: 1997

    Community & HOA

    HOA
    • Has HOA: Yes
    • HOA fee: $56 monthly
    Location
    • Region: Wichita

    Financial & listing details

    • Price per square foot: $124/sqft
    • Tax assessed value: $394,400
    • Annual tax amount: $4,948

    Price history

    DateEventPrice
    10/19/2015Sold--
    Source: Agent Provided Report a problem
    8/27/2015Listed for sale$269,900$72/sqft
    Source: Berkshire Hathaway PenFed - EAST #509147 Report a problem

    Public tax history

    YearProperty taxesTax assessment
    2025$4,948 +9.2%$45,357 +10.4%
    2024$4,532 -2.4%$41,078
    2023$4,643 +10.3%$41,078
    2022$4,210 +5.3%--
    2021$3,997 +0.2%--
    2020$3,989 +2.9%$34,535 +3%
    2019$3,877 +8%$33,523 +8.2%
    2018$3,590 +0.1%$30,970
    2017$3,585 -0.1%--
    2016$3,589 +22.7%--
    2015$2,925 +2.1%--
    2014$2,866 --
    2013-- --
    2012-- --
    2011-- $25,416 +3.2%
    2008-- $24,622 +3%
    2007-- $23,909
    2006-- $23,909
    2005-- $23,909 +3%
    2004-- $23,208 +6%
    2003-- $21,897 +6%
    2002-- $20,654
    2000-- $20,654
    Find assessor info on the county website

    Neighborhood: 67206

    Nearby schools

    GreatSchools rating
    Schools provided by the listing agent
    • Elementary: Minneha
    • Middle: Coleman
    • High: Southeast
    • District: Wichita School District (Usd 259

    Source: The MLS. This data may not be complete. We recommend contacting the local school district to confirm school assignments for this home.

    Get pre-qualified for a loan
    At Zillow Home Loans, we can pre-qualify you in as little as 5 minutes with no impact to your credit score.

    An equal housing lender. NMLS #10287.

    Sell for more on Zillow
    Get a Zillow Showcase℠ listing at no additional cost and you could sell for .
    $462,400
    2% more
    +$9,248
    With Zillow Showcase(estimated)
    $471,648