Welcome to 2810 N Beacon Hill St—a spacious Wichita home offering the flexibility, comfort, and room today’s buyers are looking for. Step inside to a welcoming floor plan featuring generous living spaces, oversized bedrooms, a cozy fireplace, and a finished basement designed for both entertaining and everyday living. The basement features a walk-up bar and provides additional space for recreation, a home office, guest accommodations, or whatever best fits your lifestyle. Situated on approximately a quarter-acre lot, the property offers plenty of outdoor space while still providing the convenience of an established sought-after neighborhood. From the oversized bedrooms to the multiple living and entertaining spaces, this home offers the kind of room that can be difficult to find. Whether you’re looking for space to grow, gather, work, or unwind, 2810 N Beacon Hill St is ready for its next chapter. Schedule your private showing and come see the possibilities for yourself!
Active
Price cut: $15K (10/21)
$350,000
2810 N Beacon Hill St, Wichita, KS 67220
4beds
3,874sqft
Single Family Onsite Built
Built in 2003
0.25 Acres Lot
$345,700 Zestimate®
$90/sqft
$50/mo HOA
What's special
- 45 days
- 317
- 13
Zillow last checked:
Listing updated:
Listed by:
Tiffany Bias-Patmon CELL:214-205-8598,
Keller Williams Signature Partners, LLC,
Judy Bias 316-619-3734,
Keller Williams Signature Partners, LLC
Source: SCKMLS as distributed by MLS GRID,MLS#: 678896
Facts & features
Interior
Bedrooms & bathrooms
- Bedrooms: 4
- Bathrooms: 3
- Full bathrooms: 3
Primary bedroom
- Description: Carpet
- Level: Main
- Area: 315
- Dimensions: 17'6''x16'24''
Kitchen
- Description: Wood
- Level: Main
- Area: 440
- Dimensions: 22x20
Living room
- Description: Carpet
- Level: Main
- Area: 303.33
- Dimensions: 20x15'2''
Heating
- Has Heating (Unspecified Type)
Cooling
- Central Air
Appliances
- Included: Dishwasher, Microwave, Range
- Laundry: Main Level
Features
- Doors: Storm Door(s)
- Basement: Finished
- Has fireplace: No
Interior area
- Total interior livable area: 3,874 sqft
- Finished area above ground: 1,954
- Finished area below ground: 1,920
Property
Parking
- Total spaces: 2
- Parking features: Attached
- Garage spaces: 2
Features
- Levels: One
- Stories: 1
- Patio & porch: Deck
- Exterior features: Sprinkler System
- Fencing: Wood
Lot
- Size: 0.25 Acres
- Features: Irregular Lot, Standard
Details
- Parcel number: 00194863
Construction
Type & style
- Home type: SingleFamily
- Architectural style: Ranch
- Property subtype: Single Family Onsite Built
Materials
- Frame
- Foundation: Day Light, Walk Out Below Grade, Concrete Perimeter
- Roof: Composition
Condition
- Year built: 2003
Utilities & green energy
- Utilities for property: Sewer Available, Public
Community & HOA
Community
- Features: Sidewalks
- Subdivision: BEACON HILL
HOA
- Has HOA: Yes
- HOA fee: $600 annually
Location
- Region: Wichita
Financial & listing details
- Price per square foot: $90/sqft
- Tax assessed value: $340,500
- Annual tax amount: $4,248
- Date on market: 9/10/2026
- Cumulative days on market: 45 days
- Ownership: Individual
Estimated market value
$345,700
$328,000 - $363,000
$2,709/mo
Price history
Price history is unavailable.
Public tax history
| Year | Property taxes | Tax assessment |
|---|---|---|
| 2025 | $4,249 +5.1% | $39,158 +6.4% |
| 2024 | $4,044 +5.1% | $36,812 +7.7% |
| 2023 | $3,847 +12.2% | $34,167 |
| 2022 | $3,429 +5.7% | -- |
| 2021 | $3,242 +6.7% | -- |
| 2020 | $3,039 +3.9% | $26,393 +4% |
| 2019 | $2,926 +2.7% | $25,381 +3% |
| 2018 | $2,849 +6% | $24,645 |
| 2017 | $2,687 -3.9% | -- |
| 2016 | $2,797 +3.7% | -- |
| 2015 | $2,698 +2.1% | -- |
| 2014 | $2,642 | -- |
| 2013 | -- | -- |
| 2012 | -- | -- |
| 2011 | -- | $27,014 +3% |
| 2008 | -- | $26,232 +12.3% |
| 2007 | -- | $23,369 +6.3% |
| 2006 | -- | $21,989 |
| 2005 | -- | $21,989 |
| 2004 | -- | $21,989 +760.3% |
| 2003 | -- | $2,556 +26.8% |
| 2002 | -- | $2,016 |
| 2000 | -- | $2,016 |
Find assessor info on the county website
Monthly payment
Est. payment
Payment breakdown
Explore the cost of this home by adjusting the details. Changes won't be saved.Climate risks
Neighborhood: 67220
Nearby schools
Schools provided by the listing agent
- Elementary: Jackson
- Middle: Stucky
- High: Heights
Source: SCKMLS as distributed by MLS GRID. This data may not be complete. We recommend contacting the local school district to confirm school assignments for this home.
Similar homes
- $275,0004 bd4 ba2.4k sqft2720 N Beacon Hill Ct, Wichita, KS 67220For Sale
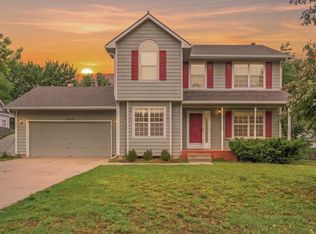 MLS ID #672567, Desiraye Speer, Heritage 1st Realty. SCKMLS as distributed by MLS GRID
 - $269,0004 bd2 ba2.1k sqft2741 N Battin Ct, Wichita, KS 67220For Sale
 MLS ID #675014, Chi McKanlam, Keller Williams Signature Partners, LLC. SCKMLS as distributed by MLS GRID
 - $345,0004 bd3 ba2.9k sqft6163 N Saint Paul St, Wichita, KS 67204For Sale
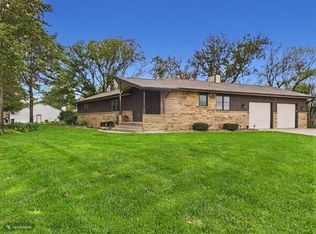 MLS ID #680742, Steve Myers, LPT Realty, LLC. SCKMLS as distributed by MLS GRID
 - $360,0004 bd3 ba2.3k sqft2350 N Castle Rock Ct, Wichita, KS 67228For Sale
 MLS ID #676683, Steve Myers, LPT Realty, LLC. SCKMLS as distributed by MLS GRID
