Don't miss this beautifully renovated College Hill home! Original hardwood floors run throughout, with charming 1930s hexagon penny tile preserved in the main floor bath. The primary suite offers a spa-like ensuite with a walk-in shower, double vanities, a free-standing soaker tub, marble counters, a separate toilet room, and a walk-in closet. The sunlit main floor features a fully renovated bath with granite counters and a custom dual-sink vanity, restored fireplace built-ins, and an added electric fireplace in the den. The kitchen boasts quality appliances, custom cabinetry, granite counters, a subway tile backsplash, and a stainless prep sink. The basement adds a wet bar and bath with granite, tile, and custom cabinetry, plus two full egress windows. Outside: a concrete patio, updated landscaping, fresh paint, a spacious garage, and an updated sewer line. Quality upgrades throughout — schedule your showing today!
Active
$424,900
347 N Broadview Ave, Wichita, KS 67208
4beds
2,540sqft
Single Family Onsite Built
Built in 1935
6,969 Square Feet Lot
$-- Zestimate®
$167/sqft
$-- HOA
What's special
- 29 days
- 1,697
- 190
Zillow last checked:
Listing updated:
Listed by:
Carey Kubik 316-641-8305,
Berkshire Hathaway PenFed Realty
Source: SCKMLS as distributed by MLS GRID,MLS#: 679155
Facts & features
Interior
Bedrooms & bathrooms
- Bedrooms: 4
- Bathrooms: 3
- Full bathrooms: 3
Primary bedroom
- Description: Luxury Vinyl
- Level: Upper
- Area: 152.75
- Dimensions: 11.75x13
Bedroom
- Description: Wood
- Level: Main
- Area: 160.31
- Dimensions: 14.25x11.25
Bedroom
- Description: Carpet
- Level: Basement
- Area: 121
- Dimensions: 11x11
Bedroom
- Description: Carpet
- Level: Basement
- Area: 105.75
- Dimensions: 11.75x9
Bonus room
- Description: Carpet
- Level: Basement
- Area: 132
- Dimensions: 11x12
Dining room
- Description: Wood
- Level: Main
- Area: 189
- Dimensions: 14x13.5
Dining room
- Description: Wood
- Level: Main
- Area: 45.5
- Dimensions: 6.5x7
Family room
- Description: Carpet
- Level: Basement
- Area: 236.25
- Dimensions: 22.5x10.5
Family room
- Description: Wood
- Level: Main
- Area: 220.88
- Dimensions: 15.5x14.25
Kitchen
- Description: Wood
- Level: Main
- Area: 143
- Dimensions: 11x13
Living room
- Description: Wood
- Level: Main
- Area: 241.5
- Dimensions: 14x17.25
Heating
- Has Heating (Unspecified Type)
Cooling
- Central Air
Appliances
- Included: Dishwasher, Microwave, Refrigerator, Range
- Laundry: In Basement, 220 equipment
Features
- Cedar Closet(s), Walk-In Closet(s), Wet Bar
- Flooring: Hardwood
- Doors: Storm Door(s)
- Windows: Storm Window(s)
- Basement: Finished
- Number of fireplaces: 2
- Fireplace features: Two, Living Room, Rec Room/Den, Wood Burning, Electric, Gas Starter
Interior area
- Total interior livable area: 2,540 sqft
- Finished area above ground: 1,683
- Finished area below ground: 857
Property
Parking
- Total spaces: 2
- Parking features: Detached, Garage Door Opener, Oversized
- Garage spaces: 2
Features
- Levels: Two
- Stories: 2
- Patio & porch: Patio, Covered
- Exterior features: Guttering - ALL, Sprinkler System
- Fencing: Chain Link,Wood
Lot
- Size: 6,969 Square Feet
- Features: Standard
Details
- Parcel number: 1262301206025.00
Construction
Type & style
- Home type: SingleFamily
- Architectural style: Bungalow
- Property subtype: Single Family Onsite Built
Materials
- Frame w/Less than 50% Mas
- Foundation: Full, Day Light
- Roof: Composition
Condition
- Year built: 1935
Utilities & green energy
- Gas: Natural Gas Available
- Utilities for property: Sewer Available, Natural Gas Available, Public
Community & HOA
Community
- Features: Sidewalks
- Subdivision: COLLEGE HILL
HOA
- Has HOA: No
Location
- Region: Wichita
Financial & listing details
- Price per square foot: $167/sqft
- Tax assessed value: $236,600
- Annual tax amount: $2,897
- Date on market: 9/15/2026
- Cumulative days on market: 30 days
- Ownership: Individual
- Road surface type: Paved
Estimated market value
Not available
Estimated sales range
Not available
Not available
Price history
Price history is unavailable.
Public tax history
| Year | Property taxes | Tax assessment |
|---|---|---|
| 2025 | $2,901 +1.6% | $27,210 +3% |
| 2024 | $2,855 -5.5% | $26,416 -2.2% |
| 2023 | $3,022 +6.4% | $27,003 |
| 2022 | $2,841 +6.4% | -- |
| 2021 | $2,669 +7.7% | -- |
| 2020 | $2,479 +8% | $21,587 +8% |
| 2019 | $2,296 +2.7% | $19,987 +3% |
| 2018 | $2,235 | $19,407 |
| 2017 | -- | -- |
| 2016 | $1,841 +0.7% | -- |
| 2015 | $1,828 +2.1% | -- |
| 2014 | $1,791 | -- |
| 2013 | -- | -- |
| 2012 | -- | -- |
| 2011 | -- | $15,594 -4% |
| 2008 | -- | $16,250 +0.9% |
| 2007 | -- | $16,100 |
| 2006 | -- | $16,100 +0.4% |
| 2005 | -- | $16,043 +5% |
| 2004 | -- | $15,284 +3% |
| 2003 | -- | $14,835 +20% |
| 2002 | -- | $12,363 +7.7% |
| 2000 | -- | $11,477 |
Find assessor info on the county website
Monthly payment
Est. payment
Payment breakdown
Explore the cost of this home by adjusting the details. Changes won't be saved.Climate risks
Neighborhood: College Hill
Nearby schools
Schools provided by the listing agent
- Elementary: College Hill
- Middle: Robinson
- High: East
Source: SCKMLS as distributed by MLS GRID. This data may not be complete. We recommend contacting the local school district to confirm school assignments for this home.
Similar homes
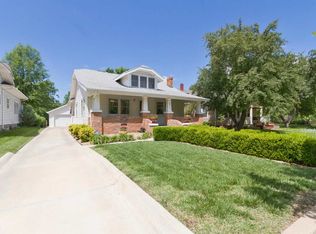
- $420,0004 bd3 ba2.4k sqft703 S Red Oaks Cir, Wichita, KS 67207For Sale
 MLS ID #678869, Aimee McCaffree-Wallace, LPT Realty, LLC. SCKMLS as distributed by MLS GRID
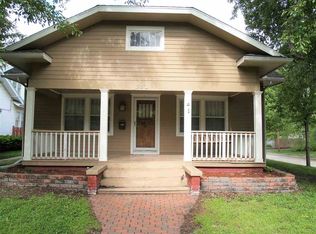
 - $299,0004 bd2 ba2k sqft353 N Oliver Ave, Wichita, KS 67208For Sale
 MLS ID #675956, Kirsten Haas, Lange Real Estate. SCKMLS as distributed by MLS GRID
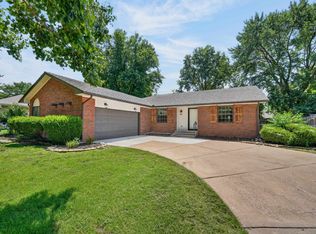
 - $570,0004 bd4 ba3.2k sqft3330 Country Club Pl, Wichita, KS 67208For Sale
 MLS ID #679272, Amy Preister, Keller Williams Hometown Partners. SCKMLS as distributed by MLS GRID
 - $410,0005 bd3 ba3.2k sqft8241 E Tamarac Ln, Wichita, KS 67206For Sale
 MLS ID #676465, Jenny Grandfield, Real Broker, LLC. SCKMLS as distributed by MLS GRID
