**College Hill charm, modern style, and a location you’ll love!** Welcome to 353 N Oliver, a beautifully updated home that blends timeless character with the modern features today’s buyers are looking for. Step inside to find gorgeous hardwood floors, a cozy fireplace, and an inviting open-concept kitchen designed to be the heart of the home. The kitchen features **quartz countertops, a breakfast bar, stainless steel appliances, and seamless flow into the dining area**—perfect for everything from morning coffee to entertaining guests. The versatile floor plan offers **two bedrooms on the main level**, while the spacious upstairs primary suite creates a private retreat complete with an **ensuite bathroom, dual closets, and a flexible sitting area or home office**. An additional upstairs bedroom provides even more space for guests, hobbies, or working from home. Step outside to your **fully fenced backyard**, complete with a storage shed and an **automatic gate with remote access**—a rare and convenient feature that adds both functionality and ease. And then there’s the location. Nestled in the heart of **highly desirable College Hill**, you’re just minutes from beloved local restaurants, coffee shops, parks, and some of Wichita’s best amenities. **If you’ve been waiting for a home that combines character, thoughtful updates, flexible living space, and an unbeatable location, this is the one to see. Schedule your private showing at 353 N Oliver today!**
Active
Price cut: $6K (9/8)
$299,000
353 N Oliver Ave, Wichita, KS 67208
4beds
2,045sqft
Single Family Onsite Built
Built in 1936
6,534 Square Feet Lot
$295,500 Zestimate®
$146/sqft
$-- HOA
What's special
- 90 days
- 592
- 70
Zillow last checked:
Listing updated:
Listed by:
Kirsten Haas OFF:316-529-3100,
Lange Real Estate
Source: SCKMLS as distributed by MLS GRID,MLS#: 675956
Facts & features
Interior
Bedrooms & bathrooms
- Bedrooms: 4
- Bathrooms: 2
- Full bathrooms: 2
Primary bedroom
- Description: Wood Laminate
- Level: Upper
- Area: 307.2
- Dimensions: 24x12.8
Kitchen
- Description: Tile
- Level: Main
- Area: 145.7
- Dimensions: 15.5x9.4
Living room
- Description: Wood
- Level: Main
- Area: 255.6
- Dimensions: 21.3x12
Heating
- Forced Air, Natural Gas
Cooling
- Central Air, Electric
Appliances
- Included: Dishwasher, Disposal, Range
- Laundry: In Basement, 220 equipment
Features
- Doors: Storm Door(s)
- Basement: Unfinished
- Number of fireplaces: 1
- Fireplace features: One, Living Room
Interior area
- Total interior livable area: 2,045 sqft
- Finished area above ground: 2,045
- Finished area below ground: 0
Property
Parking
- Parking features: None
Features
- Levels: One and One Half
- Stories: 1.5
- Exterior features: Guttering - ALL
- Fencing: Wood,Wrought Iron
Lot
- Size: 6,534 Square Feet
- Features: Standard
Details
- Additional structures: Storage
- Parcel number: 0871262301108022.00
Construction
Type & style
- Home type: SingleFamily
- Architectural style: Traditional,Tudor
- Property subtype: Single Family Onsite Built
Materials
- Frame w/More than 50% Mas, Brick
- Foundation: Full, No Egress Window(s)
- Roof: Composition
Condition
- Year built: 1936
Utilities & green energy
- Gas: Natural Gas Available
- Utilities for property: Sewer Available, Natural Gas Available, Public
Community & HOA
Community
- Subdivision: COLLEGE HILL
HOA
- Has HOA: No
Location
- Region: Wichita
Financial & listing details
- Price per square foot: $146/sqft
- Tax assessed value: $237,200
- Annual tax amount: $2,019
- Date on market: 7/15/2026
- Cumulative days on market: 91 days
- Ownership: Individual
- Road surface type: Paved
Estimated market value
$295,500
$281,000 - $310,000
$1,763/mo
Price history
Price history is unavailable.
Public tax history
| Year | Property taxes | Tax assessment |
|---|---|---|
| 2025 | $2,909 +149.1% | $27,279 +133.7% |
| 2024 | $1,168 -0.4% | $11,673 +6.6% |
| 2023 | $1,173 +11.7% | $10,949 |
| 2022 | $1,050 +17.9% | -- |
| 2021 | $890 -1.9% | -- |
| 2020 | $907 +5.1% | $8,108 +5.1% |
| 2019 | $863 +7.2% | $7,717 +7% |
| 2018 | $805 | $7,213 |
| 2017 | -- | -- |
| 2016 | $847 -2.3% | -- |
| 2015 | $867 -6.7% | -- |
| 2014 | $930 | -- |
| 2013 | -- | -- |
| 2012 | -- | -- |
| 2011 | -- | $7,475 -23.7% |
| 2008 | -- | $9,798 +6% |
| 2007 | -- | $9,246 |
| 2006 | -- | $9,246 +8.9% |
| 2005 | -- | $8,487 +6% |
| 2004 | -- | $8,004 |
| 2003 | -- | $8,004 +22.7% |
| 2002 | -- | $6,521 -6.4% |
| 2000 | -- | $6,969 |
Find assessor info on the county website
Monthly payment
Est. payment
Payment breakdown
Explore the cost of this home by adjusting the details. Changes won't be saved.Climate risks
Neighborhood: College Hill
Nearby schools
Schools provided by the listing agent
- Elementary: Hyde
- Middle: Robinson
- High: East
Source: SCKMLS as distributed by MLS GRID. This data may not be complete. We recommend contacting the local school district to confirm school assignments for this home.

Similar homes
- $270,0003 bd2 ba2.8k sqft333 N Oliver Ave, Wichita, KS 67208For Sale
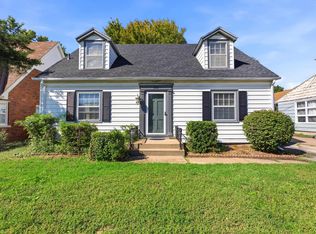 MLS ID #679930, Nicholas Weathers, Real Broker, LLC. SCKMLS as distributed by MLS GRID
 - $359,9003 bd3 ba2.5k sqft144 N Dellrose Ave, Wichita, KS 67208For Sale
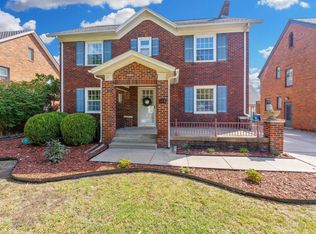 MLS ID #679261, Phyllis Zimmerman, Berkshire Hathaway PenFed Realty. SCKMLS as distributed by MLS GRID
 - $224,9003 bd2 ba2k sqft230 N Edgemoor Dr, Wichita, KS 67208For Sale
 MLS ID #678296, Leslie Wessel, Coldwell Banker Plaza Real Estate. SCKMLS as distributed by MLS GRID
 - $424,9004 bd3 ba2.5k sqft347 N Broadview Ave, Wichita, KS 67208For Sale
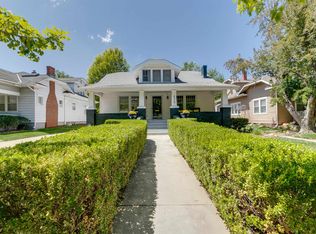 MLS ID #679155, Carey Kubik, Berkshire Hathaway PenFed Realty. SCKMLS as distributed by MLS GRID
