Welcome Home to Brookside Lane! Whether you’re buying your first home or looking for the perfect place to simplify without sacrificing charm, this inviting 2-bedroom gem checks all the boxes! Step inside to freshly painted interiors, beautiful hardwood floors, and a warm, welcoming living room featuring built-in bookcases that frame a charming decorative fireplace—creating the perfect space for cozy nights in or entertaining friends. The bright sunroom offers endless possibilities as a home office, reading nook, workout space, or your favorite spot to enjoy morning coffee. The attached one-car garage, unfinished basement ready for you to put your finishing touches on it, and backyard garden shed provide plenty of room for storage, hobbies, and future possibilities. Outside, you’ll love relaxing on the covered front porch or enjoying the privacy of the fully fenced backyard—ideal for pets, gardening, or weekend get-togethers. Conveniently located just minutes from shopping, restaurants, and parks, this home offers the perfect blend of comfort, character, and convenience. With a new refrigerator already in place, all that’s missing is you! ?? Don’t miss your chance to own this move-in-ready charmer—schedule your private showing today before it’s gone!
Active
Price cut: $5K (8/17)
$220,000
211 N Brookside Pkwy, Wichita, KS 67208
2beds
1,261sqft
Single Family Onsite Built
Built in 1950
6,534 Square Feet Lot
$218,700 Zestimate®
$174/sqft
$-- HOA
What's special
- 66 days
- 457
- 21
Likely to sell faster than
Zillow last checked:
Listing updated:
Listed by:
Carrie Wolke 855-414-1871,
Exp Realty, LLC
Source: SCKMLS as distributed by MLS GRID,MLS#: 677008
Facts & features
Interior
Bedrooms & bathrooms
- Bedrooms: 2
- Bathrooms: 1
- Full bathrooms: 1
Primary bedroom
- Description: Wood
- Level: Main
- Area: 156
- Dimensions: 13x12
Bedroom
- Description: Wood
- Level: Main
- Area: 120
- Dimensions: 12x10
Dining room
- Description: Wood
- Level: Main
- Area: 110
- Dimensions: 11x10
Kitchen
- Description: Laminate - Other
- Level: Main
- Area: 130
- Dimensions: 13x10
Living room
- Description: Wood
- Level: Main
- Area: 266
- Dimensions: 19x14
Sun room
- Description: Tile
- Level: Main
- Area: 140
- Dimensions: 14x10
Heating
- Forced Air, Natural Gas
Cooling
- Central Air, Electric
Appliances
- Included: Dishwasher, Refrigerator, Range
- Laundry: In Basement, 220 equipment
Features
- Ceiling Fan(s)
- Flooring: Hardwood
- Windows: Window Coverings-Part, Storm Window(s)
- Basement: Unfinished
- Number of fireplaces: 1
- Fireplace features: One, Living Room, Decorative
Interior area
- Total interior livable area: 1,261 sqft
- Finished area above ground: 1,261
- Finished area below ground: 0
Property
Parking
- Total spaces: 1
- Parking features: Attached, Garage Door Opener
- Garage spaces: 1
Features
- Levels: One
- Stories: 1
- Patio & porch: Covered
- Exterior features: Guttering - ALL
- Fencing: Wood
Lot
- Size: 6,534 Square Feet
- Features: Standard
Details
- Additional structures: Storage
- Parcel number: 0871262401302012.00
Construction
Type & style
- Home type: SingleFamily
- Architectural style: Ranch
- Property subtype: Single Family Onsite Built
Materials
- Vinyl/Aluminum
- Foundation: Full, No Basement Windows
- Roof: Composition
Condition
- Year built: 1950
Utilities & green energy
- Gas: Natural Gas Available
- Utilities for property: Sewer Available, Natural Gas Available, Public
Community & HOA
Community
- Security: Smoke Detector(s)
- Subdivision: PARK HOLLOW
HOA
- Has HOA: No
Location
- Region: Wichita
Financial & listing details
- Price per square foot: $174/sqft
- Tax assessed value: $203,500
- Annual tax amount: $2,467
- Date on market: 8/4/2026
- Cumulative days on market: 68 days
- Ownership: Individual
- Road surface type: Paved
Estimated market value
$218,700
$208,000 - $230,000
$1,355/mo
Price history
Price history is unavailable.
Public tax history
| Year | Property taxes | Tax assessment |
|---|---|---|
| 2025 | $2,472 +10.1% | $23,403 +11% |
| 2024 | $2,244 +12.7% | $21,080 +16.7% |
| 2023 | $1,991 +10.3% | $18,056 |
| 2022 | $1,806 +4.6% | -- |
| 2021 | $1,726 +8% | -- |
| 2020 | $1,599 +6.6% | $14,042 +6.6% |
| 2019 | $1,500 +4.9% | $13,168 +5% |
| 2018 | $1,429 -0.1% | $12,536 |
| 2017 | $1,430 +100.3% | -- |
| 2016 | $714 -51.6% | -- |
| 2015 | $1,476 +2.1% | -- |
| 2014 | $1,447 | -- |
| 2013 | -- | -- |
| 2012 | -- | -- |
| 2011 | -- | $11,282 |
| 2008 | -- | $11,282 |
| 2007 | -- | $11,282 +3% |
| 2006 | -- | $10,949 +3% |
| 2005 | -- | $10,627 +3% |
| 2004 | -- | $10,316 |
| 2003 | -- | $10,316 +9% |
| 2002 | -- | $9,465 +9.6% |
| 2000 | -- | $8,637 |
Find assessor info on the county website
Monthly payment
Est. payment
Payment breakdown
Explore the cost of this home by adjusting the details. Changes won't be saved.Climate risks
Neighborhood: Courtland
Nearby schools
Schools provided by the listing agent
- Elementary: Hyde
- Middle: Robinson
- High: East
Source: SCKMLS as distributed by MLS GRID. This data may not be complete. We recommend contacting the local school district to confirm school assignments for this home.
Similar homes
- $185,0004 bd2 ba1.5k sqft521 N Battin Ave, Wichita, KS 67208For Sale
 MLS ID #680301, Carrie Licon, LPT Realty. SCKMLS as distributed by MLS GRID
 - $214,9004 bd1 ba1.3k sqft123 N Bleckley Dr, Wichita, KS 67208For Sale
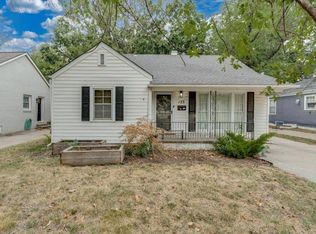 MLS ID #679190, Michael Crow, Homes R Us. SCKMLS as distributed by MLS GRID
 - $180,0002 bd1 ba1.5k sqft5819 E Oakwood Dr, Wichita, KS 67208For Sale
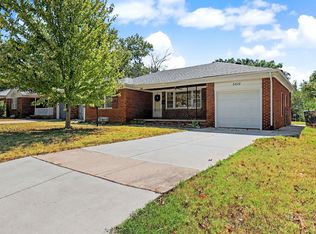 MLS ID #679159, Sharon McCoy, Collins & Associates. SCKMLS as distributed by MLS GRID
 - $285,0002 bd2 ba1.8k sqft222 N Brookside St, Wichita, KS 67208For Sale
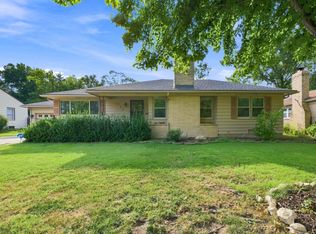 MLS ID #678262, Lindi Lanie, Reece Nichols South Central Kansas. SCKMLS as distributed by MLS GRID
