Charming Updated Park Hollow Ranch with Exceptional Improvements. 2 bedroom, 2 bath ranch offers 1824 square feet of comfortable, thoughtfully designed living space. From the inviting front porch and brick planters to the beautiful refinished hardwood floors and abundant natural light with so many windows, this home combines classic character with stylish updates. The spacious layout features a formal dining room, two generous living areas, one with a wood burning fireplace and large picture windows. The beautifully remodeled kitchen is a true highlight, featuring white soft close cabinetry, quartz countertops, brushed gold hardware, subway-tile backsplash, oversized hexagon tile flooring, GE slate appliances and a convenient eating bar. Outdoors, enjoy a brand-new concrete patio overlooking the private, fully fenced backyard, perfect for relaxing or entertaining. New anderson windows installed 2019, Elect panel replaced in 2019, HVAC and water heater replaced in 2021, toilets replaced in 2024. Do not miss this opportunity!
Active
Price cut: $4.9K (9/22)
$285,000
222 N Brookside St, Wichita, KS 67208
2beds
1,824sqft
Single Family Onsite Built
Built in 1950
0.28 Acres Lot
$284,000 Zestimate®
$156/sqft
$-- HOA
What's special
- 34 days
- 608
- 33
Zillow last checked:
Listing updated:
Listed by:
Lindi Lanie 316-978-9777,
Reece Nichols South Central Kansas
Source: SCKMLS as distributed by MLS GRID,MLS#: 678262
Facts & features
Interior
Bedrooms & bathrooms
- Bedrooms: 2
- Bathrooms: 2
- Full bathrooms: 2
Primary bedroom
- Description: Wood
- Level: Main
- Area: 210
- Dimensions: 15x14
Bedroom
- Description: Wood
- Level: Main
- Area: 154
- Dimensions: 14x11
Dining room
- Description: Wood
- Level: Main
- Area: 143
- Dimensions: 13x11
Family room
- Description: Wood
- Level: Main
- Area: 231
- Dimensions: 21x11
Kitchen
- Description: Tile
- Level: Main
- Area: 162
- Dimensions: 18x9
Living room
- Description: Wood
- Level: Main
- Area: 308
- Dimensions: 22x14
Office
- Description: Wood
- Level: Main
- Area: 80
- Dimensions: 10x8
Heating
- Forced Air, Natural Gas
Cooling
- Central Air, Electric
Appliances
- Included: Dishwasher, Disposal, Microwave, Refrigerator, Range
- Laundry: Main Level, Laundry Room
Features
- Ceiling Fan(s)
- Flooring: Hardwood
- Doors: Storm Door(s)
- Windows: Window Coverings-Part, Storm Window(s)
- Basement: None
- Number of fireplaces: 1
- Fireplace features: One, Living Room, Wood Burning
Interior area
- Total interior livable area: 1,824 sqft
- Finished area above ground: 1,824
- Finished area below ground: 0
Property
Parking
- Total spaces: 2
- Parking features: Attached, Garage Door Opener
- Garage spaces: 2
Features
- Levels: One
- Stories: 1
- Patio & porch: Patio
- Exterior features: Guttering - ALL
- Fencing: Wood
Lot
- Size: 0.28 Acres
- Features: Standard
Details
- Parcel number: 126240130300700
Construction
Type & style
- Home type: SingleFamily
- Architectural style: Ranch
- Property subtype: Single Family Onsite Built
Materials
- Frame, Brick
- Foundation: None
- Roof: Composition
Condition
- Year built: 1950
Utilities & green energy
- Gas: Natural Gas Available
- Utilities for property: Natural Gas Available, Public
Community & HOA
Community
- Subdivision: PARK HOLLOW
HOA
- Has HOA: No
Location
- Region: Wichita
Financial & listing details
- Price per square foot: $156/sqft
- Annual tax amount: $2,507
- Date on market: 8/28/2026
- Cumulative days on market: 27 days
- Ownership: Individual
- Road surface type: Paved
Estimated market value
$284,000
$270,000 - $298,000
$1,616/mo
Price history
Price history is unavailable.
Public tax history
Tax history is unavailable.
Monthly payment
Est. payment
Payment breakdown
Explore the cost of this home by adjusting the details. Changes won't be saved.Climate risks
Neighborhood: Courtland
Nearby schools
Schools provided by the listing agent
- Elementary: Hyde
- Middle: Robinson
- High: Northeast
Source: SCKMLS as distributed by MLS GRID. This data may not be complete. We recommend contacting the local school district to confirm school assignments for this home.

Similar homes
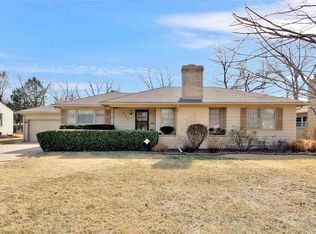
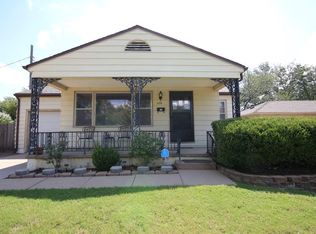
- $240,0003 bd2 ba2k sqft230 N Edgemoor Dr, Wichita, KS 67208For Sale
 MLS ID #678296, Leslie Wessel, Coldwell Banker Plaza Real Estate. SCKMLS as distributed by MLS GRID
 - $359,9004 bd3 ba2.6k sqft115 N Ridgewood Dr, Wichita, KS 67208For Sale
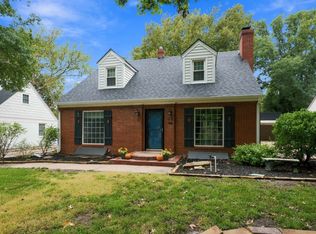 MLS ID #679941, Rebecca Knoll, Platinum Realty LLC. SCKMLS as distributed by MLS GRID
 - $299,0004 bd2 ba2k sqft353 N Oliver Ave, Wichita, KS 67208For Sale
 MLS ID #675956, Kirsten Haas, Lange Real Estate. SCKMLS as distributed by MLS GRID
 - $279,9003 bd3 ba2.2k sqft329 S Glendale Ave, Wichita, KS 67218For Sale
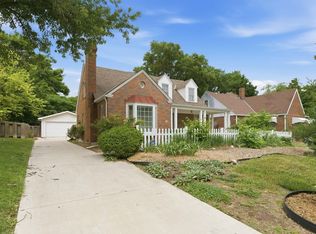 MLS ID #679042, Tiffani Sorrells, Reece Nichols South Central Kansas. SCKMLS as distributed by MLS GRID
