Come and see this full brick beautiful family home in the Park Hollow Addition. Featuring oak hardwood floors, granite counters, recent HVAC & hot water tank, WBFP, walk in closets and beautifully landscaped front & back yards. There is a deck for entertaining and a spacious garage for all the toys! NEW KITCHEN RANGE ADDED 10-01-26!!!
Active
Price cut: $9K (8/12)
$279,000
214 N Brookside Pkwy, Wichita, KS 67208
3beds
1,845sqft
Single Family Onsite Built
Built in 1952
9,147 Square Feet Lot
$277,100 Zestimate®
$151/sqft
$-- HOA
What's special
- 91 days
- 355
- 8
Zillow last checked:
Listing updated:
Listed by:
Eric Malone 316-252-7498,
Malone & Associates, LLC
Source: SCKMLS as distributed by MLS GRID,MLS#: 675955
Facts & features
Interior
Bedrooms & bathrooms
- Bedrooms: 3
- Bathrooms: 2
- Full bathrooms: 1
- 1/2 bathrooms: 1
Primary bedroom
- Description: Wood
- Level: Main
- Area: 168.82
- Dimensions: 14'2 x 11'11
Bedroom
- Description: Wood
- Level: Main
- Area: 145.01
- Dimensions: 13'1 x 11'1
Bedroom
- Description: Wood
- Level: Main
- Area: 120.16
- Dimensions: 11'11 x 10'1
Dining room
- Description: Wood
- Level: Main
- Area: 145.93
- Dimensions: 13'2 x 11'1
Foyer
- Description: Wood
- Level: Main
- Area: 83.25
- Dimensions: 13'6 x 6'2
Other
- Description: Concrete
- Level: Main
- Area: 449.78
- Dimensions: 21'4 x 21'1
Kitchen
- Description: Wood
- Level: Main
- Area: 237.03
- Dimensions: 17'8 x 13'5
Laundry
- Description: Laminate - Other
- Level: Main
- Area: 85.94
- Dimensions: 10'5 x 8'3
Living room
- Description: Wood
- Level: Main
- Area: 278.69
- Dimensions: 21'2 x 13'2
Storage
- Description: Laminate - Other
- Level: Main
- Area: 39.44
- Dimensions: 6'8 x 5'11
Sun room
- Description: Wood
- Level: Main
- Area: 145.96
- Dimensions: 15'6 x 9'5
Heating
- Forced Air
Cooling
- Central Air, Electric
Appliances
- Included: Dishwasher, Disposal, Refrigerator
- Laundry: Main Level, Gas Dryer Hookup, 220 equipment
Features
- Ceiling Fan(s), Walk-In Closet(s)
- Flooring: Hardwood, Laminate
- Doors: Storm Door(s)
- Windows: Window Coverings-Part, Storm Window(s)
- Basement: None
- Number of fireplaces: 1
- Fireplace features: One, Living Room, Wood Burning, Gas Starter, Glass Doors
Interior area
- Total interior livable area: 1,845 sqft
- Finished area above ground: 1,845
- Finished area below ground: 0
Property
Parking
- Total spaces: 2
- Parking features: Attached, Garage Door Opener, Side Load
- Garage spaces: 2
Features
- Levels: One
- Stories: 1
- Patio & porch: Deck
- Exterior features: Guttering - ALL, Sprinkler System
- Fencing: Chain Link
Lot
- Size: 9,147 Square Feet
- Features: Standard, Wooded
Details
- Parcel number: 126240130308.00
- Other equipment: Satellite Dish
Construction
Type & style
- Home type: SingleFamily
- Architectural style: Ranch
- Property subtype: Single Family Onsite Built
Materials
- Frame w/More than 50% Mas, Brick
- Foundation: None, Crawl Space, Slab
- Roof: Composition
Condition
- Year built: 1952
Utilities & green energy
- Gas: Natural Gas Available
- Utilities for property: Sewer Available, Natural Gas Available, Public
Community & HOA
Community
- Features: Sidewalks
- Security: Security Lights, Security System, Smoke Detector(s)
- Subdivision: PARK HOLLOW
HOA
- Has HOA: No
Location
- Region: Wichita
Financial & listing details
- Price per square foot: $151/sqft
- Tax assessed value: $188,300
- Annual tax amount: $2,270
- Date on market: 7/15/2026
- Cumulative days on market: 91 days
- Ownership: Individual
- Road surface type: Paved
Estimated market value
$277,100
$263,000 - $291,000
$1,687/mo
Price history
Price history is unavailable.
Public tax history
| Year | Property taxes | Tax assessment |
|---|---|---|
| 2025 | $2,274 +9.1% | $21,655 +10% |
| 2024 | $2,085 -4.3% | $19,688 |
| 2023 | $2,179 +10.3% | $19,688 |
| 2022 | $1,976 +4.8% | -- |
| 2021 | $1,887 +6.7% | -- |
| 2020 | $1,768 +5.9% | $15,491 +6% |
| 2019 | $1,669 +7.1% | $14,617 +7.2% |
| 2018 | $1,559 +1.9% | $13,639 |
| 2017 | $1,530 +100.3% | -- |
| 2016 | $764 -51.1% | -- |
| 2015 | $1,563 +2.1% | -- |
| 2014 | $1,532 | -- |
| 2013 | -- | -- |
| 2012 | -- | -- |
| 2011 | -- | $12,995 |
| 2008 | -- | $12,995 |
| 2007 | -- | $12,995 +3% |
| 2006 | -- | $12,616 +6% |
| 2005 | -- | $11,903 +3% |
| 2004 | -- | $11,558 |
| 2003 | -- | $11,558 +9% |
| 2002 | -- | $10,603 |
| 2000 | -- | $10,603 |
Find assessor info on the county website
Monthly payment
Est. payment
Payment breakdown
Explore the cost of this home by adjusting the details. Changes won't be saved.Climate risks
Neighborhood: Courtland
Nearby schools
Schools provided by the listing agent
- Elementary: Hyde
- Middle: Robinson
- High: East
Source: SCKMLS as distributed by MLS GRID. This data may not be complete. We recommend contacting the local school district to confirm school assignments for this home.

Similar homes
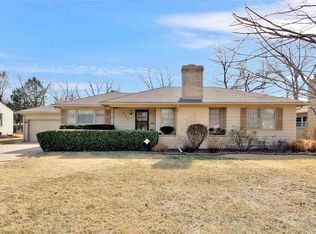
- $274,9003 bd2 ba1.7k sqft6407 E Rockwood Rd, Wichita, KS 67206For Sale
 MLS ID #680350, Ria Farmer, Own Real Estate LLC. SCKMLS as distributed by MLS GRID
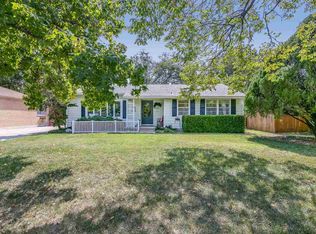
 - $299,0004 bd3 ba2.2k sqft1006 N Woodlawn St, Wichita, KS 67208For Sale By Owner

- $289,9003 bd2 ba1.5k sqft1026 N Kevin Rd, Wichita, KS 67208For Sale
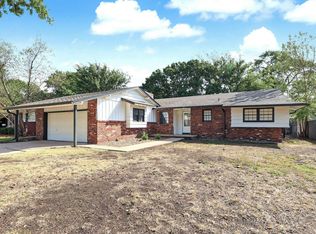 MLS ID #679386, Don Hamm, Wheat State Realty, LLC. SCKMLS as distributed by MLS GRID
 - $--3 bd2 ba1.7k sqft6213 E 12th St N, Wichita, KS 67208Auction
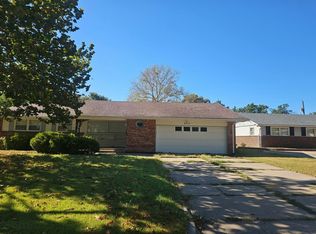 Auction.com 2
