Charming Tudor with Character, Updates & Fun Extras! Welcome to this charming 4-bedroom, 1.5-bathroom Tudor just north of College Hill! Original character shines throughout with arched doorways and windows, warm hardwood floors, glass doorknobs, and a decorative fireplace. The spacious living room features abundant natural light through updated windows and flows into the formal dining room and updated kitchen with wood cabinetry, laminate countertops, tile flooring, and appliances that transfer. The main-floor bedroom features a sliding glass door to a newly restored porch and a convenient half-bath. The updated full bath keeps its vintage charm and hides a clever surprise—a laundry chute tucked inside the built-in bench seat, saving you trips up and down the stairs! Three additional bedrooms await upstairs. Downstairs, the finished family room is made for movie nights with a projector TV and wiring ready for a home theater. There's also a large storage room and washer/dryer hookups. Major updates include HVAC (2025) and roof, gutters with guards, and downspouts (2024). The home also features a new front porch, adding to its welcoming curb appeal. This home offers a wonderful blend of character, comfort, and functionality. Come see what makes this one so special! Seller is a licensed agent in Kansas.
Active
$215,000
556 N Terrace Dr, Wichita, KS 67208
4beds
2,278sqft
Single Family Onsite Built
Built in 1930
6,969 Square Feet Lot
$214,000 Zestimate®
$94/sqft
$-- HOA
What's special
- 12 days
- 1,998
- 255
Likely to sell faster than
Zillow last checked:
Listing updated:
Listed by:
Tara Pereillo 316-259-7299,
Reece Nichols South Central Kansas,
Kelly Kemnitz 316-308-3717,
Reece Nichols South Central Kansas
Source: SCKMLS as distributed by MLS GRID,MLS#: 679887
Facts & features
Interior
Bedrooms & bathrooms
- Bedrooms: 4
- Bathrooms: 2
- Full bathrooms: 1
- 1/2 bathrooms: 1
Primary bedroom
- Description: Wood
- Level: Main
- Area: 175.36
- Dimensions: 12.8x13.7
Bedroom
- Description: Wood
- Level: Upper
- Area: 143.84
- Dimensions: 12.4x11.6
Bedroom
- Description: Wood
- Level: Upper
- Area: 143.84
- Dimensions: 12.4x11.6
Bedroom
- Description: Other
- Level: Upper
- Area: 226.86
- Dimensions: 11.4x19.9
Dining room
- Description: Wood
- Level: Main
- Area: 163.03
- Dimensions: 11.9x13.7
Family room
- Description: Wood
- Level: Main
- Area: 298.53
- Dimensions: 10.7x27.9
Family room
- Description: Concrete
- Level: Basement
- Area: 298.53
- Dimensions: 10.7x27.9
Kitchen
- Description: Tile
- Level: Main
- Area: 172.14
- Dimensions: 11.4x15.1
Living room
- Description: Wood
- Level: Main
- Area: 349.2
- Dimensions: 12x29.1
Heating
- Forced Air
Cooling
- Central Air, Electric
Appliances
- Included: Dishwasher, Disposal, Microwave, Refrigerator, Range
- Laundry: In Basement, 220 equipment, Sink
Features
- Ceiling Fan(s), Walk-In Closet(s)
- Flooring: Hardwood
- Windows: Storm Window(s)
- Basement: Partially Finished
- Number of fireplaces: 2
- Fireplace features: Two, Family Room, Electric, Decorative
Interior area
- Total interior livable area: 2,278 sqft
- Finished area above ground: 2,008
- Finished area below ground: 270
Property
Parking
- Parking features: None
Features
- Levels: One and One Half
- Stories: 1.5
- Patio & porch: Patio
- Exterior features: Guttering - ALL
- Fencing: Chain Link
Lot
- Size: 6,969 Square Feet
- Features: Corner Lot
Details
- Additional structures: Storage
- Parcel number: 1261404406002.00
Construction
Type & style
- Home type: SingleFamily
- Architectural style: Tudor
- Property subtype: Single Family Onsite Built
Materials
- Frame
- Foundation: Full, No Egress Window(s)
- Roof: Composition
Condition
- Year built: 1930
Utilities & green energy
- Gas: Natural Gas Available
- Utilities for property: Sewer Available, Natural Gas Available, Public
Community & HOA
Community
- Security: Security Lights, Security System, Smoke Detector(s)
- Subdivision: OVERLOOK
HOA
- Has HOA: No
Location
- Region: Wichita
Financial & listing details
- Price per square foot: $94/sqft
- Tax assessed value: $169,200
- Annual tax amount: $2,022
- Date on market: 10/1/2026
- Cumulative days on market: 12 days
- Ownership: Individual
- Road surface type: Paved
Estimated market value
$214,000
$203,000 - $225,000
$1,885/mo
Price history
Price history is unavailable.
Public tax history
| Year | Property taxes | Tax assessment |
|---|---|---|
| 2025 | $2,027 -1.6% | $19,458 0% |
| 2024 | $2,059 +41.2% | $19,459 +45% |
| 2023 | $1,458 +13.5% | $13,421 |
| 2022 | $1,284 +3.6% | -- |
| 2021 | $1,239 | -- |
| 2020 | -- | $10,178 +2.8% |
| 2019 | -- | $9,902 +6% |
| 2018 | -- | $9,339 |
| 2017 | -- | -- |
| 2016 | -- | -- |
| 2015 | -- | -- |
| 2014 | -- | -- |
| 2013 | -- | -- |
| 2012 | -- | -- |
| 2011 | -- | $10,270 |
| 2008 | -- | $10,270 +6.1% |
| 2007 | -- | $9,684 +3.1% |
| 2006 | -- | $9,396 +3% |
| 2005 | -- | $9,120 |
| 2004 | -- | $9,120 +6% |
| 2003 | -- | $8,603 +13.9% |
| 2002 | -- | $7,556 +3% |
| 2000 | -- | $7,338 |
Find assessor info on the county website
Monthly payment
Est. payment
Payment breakdown
Explore the cost of this home by adjusting the details. Changes won't be saved.Climate risks
Neighborhood: Country Overlook
Nearby schools
Schools provided by the listing agent
- Elementary: Adams
- Middle: Robinson
- High: East
Source: SCKMLS as distributed by MLS GRID. This data may not be complete. We recommend contacting the local school district to confirm school assignments for this home.


Similar homes
- $185,0004 bd2 ba1.5k sqft521 N Battin Ave, Wichita, KS 67208For Sale
 MLS ID #680301, Carrie Licon, LPT Realty. SCKMLS as distributed by MLS GRID
 - $239,9004 bd2 ba2.1k sqft636 N Crestway St, Wichita, KS 67208For Sale
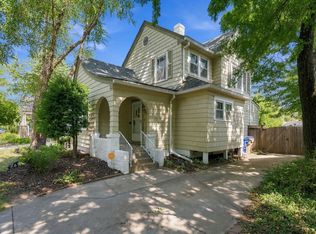 MLS ID #679655, Jill Smith, Berkshire Hathaway PenFed Realty. SCKMLS as distributed by MLS GRID
 - $225,0004 bd2 ba1.8k sqft1045 N Ridgewood Dr, Wichita, KS 67208For Sale
 MLS ID #679601, Luis Benitez, Keller Williams Hometown Partners. SCKMLS as distributed by MLS GRID
 - $214,9004 bd1 ba1.3k sqft123 N Bleckley Dr, Wichita, KS 67208For Sale
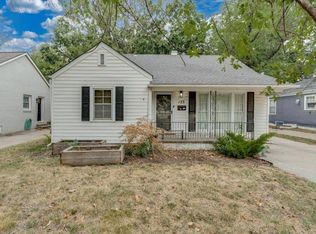 MLS ID #679190, Michael Crow, Homes R Us. SCKMLS as distributed by MLS GRID
