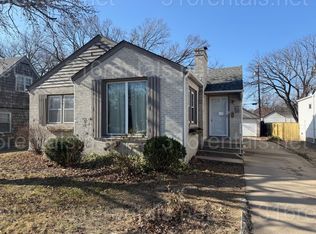
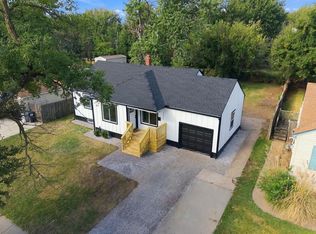
Welcome to 155 N. Bleckley, perfectly situated in the heart of Crown Heights, where neighborhood charm and everyday convenience come together. This 4 bedroom, 2 bath home offers a spacious layout, including an impressively large primary bedroom, two full bathrooms, and the convenience of an attached garage. Out back, a brand new deck creates the perfect spot for morning coffee, outdoor dining, or entertaining. And don’t overlook the basement, an incredible opportunity for future expansion. It has never taken on water and could be easily finished to nearly double the home’s usable living space, giving you room to grow, create a second living area, home gym, office, or whatever fits your lifestyle. One of the best parts of living here is the location. Step outside and enjoy everything that makes Crown Heights so loved. Local boutiques, neighborhood restaurants, several nearby schools, Cypress Park and College Hill Park and other neighborhood amenities are all within walking distance, while nearby bike lanes provide a direct connection all the way to downtown Wichita. With four bedrooms, an attached garage, outdoor living space, and tremendous potential below grade, 155 N. Bleckley offers the space you need today with plenty of opportunity for tomorrow all in one of Wichita’s most established and beloved neighborhoods.
Active
$240,000
155 N Bleckley Dr, Wichita, KS 67208
4beds
1,625sqft
Single Family Onsite Built
Built in 1937
6,534 Square Feet Lot
$235,600 Zestimate®
$148/sqft
$-- HOA
What's special
- 34 days
- 1,411
- 160
Likely to sell faster than
Zillow last checked:
Listing updated:
Listed by:
Tessa Vice 316-393-0888,
Vice Real Estate
Source: SCKMLS as distributed by MLS GRID,MLS#: 679336
Facts & features
Interior
Bedrooms & bathrooms
- Bedrooms: 4
- Bathrooms: 2
- Full bathrooms: 2
Primary bedroom
- Description: Wood
- Level: Upper
- Area: 262.13
- Dimensions: 13' 6" x 19' 5"
Kitchen
- Description: Wood Laminate
- Level: Main
- Area: 120
- Dimensions: 10 x 12
Living room
- Description: Wood
- Level: Main
- Area: 219.14
- Dimensions: 16' 4" x 13'5"
Heating
- Forced Air
Cooling
- Central Air
Appliances
- Laundry: In Basement
Features
- Basement: Unfinished
- Number of fireplaces: 1
- Fireplace features: One
Interior area
- Total interior livable area: 1,625 sqft
- Finished area above ground: 1,625
- Finished area below ground: 0
Property
Parking
- Total spaces: 1
- Parking features: Attached
- Garage spaces: 1
Features
- Levels: One and One Half
- Stories: 1.5
Lot
- Size: 6,534 Square Feet
- Features: Corner Lot
Details
- Parcel number: 0871262402306001.00
Construction
Type & style
- Home type: SingleFamily
- Architectural style: Traditional
- Property subtype: Single Family Onsite Built
Materials
- Frame w/Less than 50% Mas
- Foundation: Partial, No Egress Window(s)
- Roof: Composition
Condition
- Year built: 1937
Utilities & green energy
- Utilities for property: Sewer Available, Public
Community & HOA
Community
- Subdivision: CROWN HEIGHTS
HOA
- Has HOA: No
Location
- Region: Wichita
Financial & listing details
- Price per square foot: $148/sqft
- Tax assessed value: $225,200
- Annual tax amount: $2,753
- Date on market: 9/18/2026
- Cumulative days on market: 35 days
- Ownership: Individual
Estimated market value
$235,600
$224,000 - $247,000
$1,746/mo
Price history
Price history is unavailable.
Public tax history
| Year | Property taxes | Tax assessment |
|---|---|---|
| 2025 | $2,753 +13.9% | $25,898 +14.7% |
| 2024 | $2,417 -3.9% | $22,587 |
| 2023 | $2,513 +41.8% | $22,587 |
| 2022 | $1,772 +27.9% | -- |
| 2021 | $1,386 | -- |
| 2020 | -- | $11,501 -1.9% |
| 2019 | -- | $11,719 +4% |
| 2018 | -- | $11,270 |
| 2017 | -- | -- |
| 2016 | -- | -- |
| 2015 | -- | -- |
| 2014 | -- | -- |
| 2013 | -- | -- |
| 2012 | -- | -- |
| 2011 | -- | $11,811 +3% |
| 2008 | -- | $11,466 |
| 2007 | -- | $11,466 |
| 2006 | -- | $11,466 +6% |
| 2005 | -- | $10,822 +3% |
| 2004 | -- | $10,511 +3% |
| 2003 | -- | $10,201 +27.8% |
| 2002 | -- | $7,981 +12.3% |
| 2000 | -- | $7,107 |
Find assessor info on the county website
Monthly payment
Est. payment
Payment breakdown
Explore the cost of this home by adjusting the details. Changes won't be saved.Climate risks
Neighborhood: Crown Heights
Nearby schools
Schools provided by the listing agent
- Elementary: Hyde
- Middle: Robinson
- High: East
Source: SCKMLS as distributed by MLS GRID. This data may not be complete. We recommend contacting the local school district to confirm school assignments for this home.


Similar homes
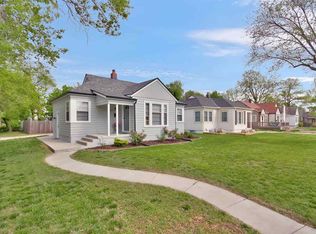
- $239,9004 bd2 ba2.1k sqft636 N Crestway St, Wichita, KS 67208For Sale
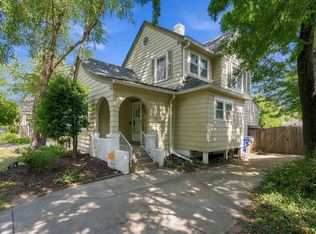 MLS ID #679655, Jill Smith, Berkshire Hathaway PenFed Realty. SCKMLS as distributed by MLS GRID
- $214,9004 bd1 ba1.3k sqft123 N Bleckley Dr, Wichita, KS 67208For Sale
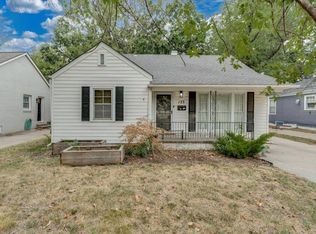 MLS ID #679190, Michael Crow, Homes R Us. SCKMLS as distributed by MLS GRID
- $225,0004 bd2 ba1.8k sqft1045 N Ridgewood Dr, Wichita, KS 67208For Sale
 MLS ID #679601, Luis Benitez, Keller Williams Hometown Partners. SCKMLS as distributed by MLS GRID
- $--3 bd2 ba1.5k sqft6420 E 9th St N, Wichita, KS 67206Auction
 MLS ID #680838, Braden McCurdy, McCurdy Real Estate & Auction, LLC. SCKMLS as distributed by MLS GRID
