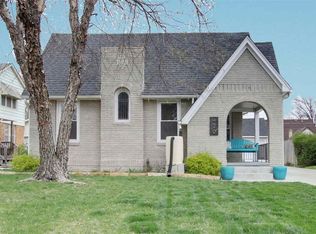
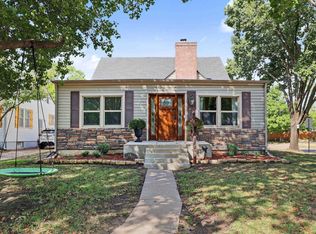
Welcome to this stunning College Hill home, where timeless architecture meets fresh, modern updates! This beautifully renovated 1½-story home features newer flooring throughout, bright neutral finishes, and an inviting open feel. The kitchen is truly the centerpiece, showcasing high-end cabinetry, quartz countertops, a beautiful backsplash, and included kitchen appliances. Recessed lighting and thoughtfully designed spaces create a warm, contemporary atmosphere while preserving the character of the home. The main floor offers three spacious bedrooms and a completely renovated bathroom. Throughout the home, modern touches blend seamlessly with the traditional architecture, creating a style that is both sophisticated and comfortable. Enjoy morning coffee or evening conversations on the welcoming front porch, or entertain friends and family in the back area near the two-car detached garage. With its beautiful updates, stylish finishes, and desirable College Hill location, this home is simply stunning and ready to impress!
Active
$265,000
424 N Dellrose Ave, Wichita, KS 67208
3beds
1,500sqft
Single Family Onsite Built
Built in 1929
6,534 Square Feet Lot
$259,000 Zestimate®
$177/sqft
$-- HOA
What's special
- 6 days
- 747
- 68
Likely to sell faster than
Zillow last checked:
Listing updated:
Listed by:
Antoine L. Agnew 316-200-0100,
Keller Williams Hometown Partners
Source: SCKMLS as distributed by MLS GRID,MLS#: 679939
Facts & features
Interior
Bedrooms & bathrooms
- Bedrooms: 3
- Bathrooms: 1
- Full bathrooms: 1
Primary bedroom
- Description: Luxury Vinyl
- Level: Main
- Area: 154.98
- Dimensions: 12.3x12.6
Kitchen
- Description: Luxury Vinyl
- Level: Main
- Area: 180.81
- Dimensions: 12.3x14.7
Living room
- Description: Luxury Vinyl
- Level: Main
- Area: 287.1
- Dimensions: 21.11x13.6
Heating
- Forced Air
Cooling
- Central Air, Electric
Appliances
- Included: Dishwasher, Disposal, Refrigerator, Range
- Laundry: In Basement
Features
- Ceiling Fan(s)
- Basement: Unfinished
- Has fireplace: No
Interior area
- Total interior livable area: 1,500 sqft
- Finished area above ground: 1,500
- Finished area below ground: 0
Property
Parking
- Total spaces: 2
- Parking features: Detached
- Garage spaces: 2
Features
- Levels: One and One Half
- Stories: 1.5
- Fencing: Wood
Lot
- Size: 6,534 Square Feet
- Features: Standard
Details
- Parcel number: 00153353
Construction
Type & style
- Home type: SingleFamily
- Architectural style: A-Frame,Traditional
- Property subtype: Single Family Onsite Built
Materials
- Frame w/Less than 50% Mas
- Foundation: Full, No Egress Window(s)
- Roof: Composition
Condition
- Year built: 1929
Utilities & green energy
- Utilities for property: Sewer Available, Public
Community & HOA
Community
- Subdivision: COLLEGE HILL
HOA
- Has HOA: No
Location
- Region: Wichita
Financial & listing details
- Price per square foot: $177/sqft
- Tax assessed value: $200,300
- Annual tax amount: $2,426
- Date on market: 10/1/2026
- Cumulative days on market: 7 days
- Ownership: Individual
- Road surface type: Paved
Estimated market value
$259,000
$246,000 - $272,000
$1,351/mo
Price history
Price history is unavailable.
Public tax history
| Year | Property taxes | Tax assessment |
|---|---|---|
| 2025 | $2,430 +1.6% | $23,035 +3% |
| 2024 | $2,391 | $22,368 +9.1% |
| 2023 | -- | $20,505 |
| 2022 | $1,919 +6.7% | -- |
| 2021 | $1,798 +4.7% | -- |
| 2020 | $1,717 +4.9% | $15,054 +5% |
| 2019 | $1,637 +6.9% | $14,341 +7% |
| 2018 | $1,530 | $13,398 |
| 2017 | -- | -- |
| 2016 | $1,443 +0.8% | -- |
| 2015 | $1,432 -1.1% | -- |
| 2014 | $1,448 | -- |
| 2013 | -- | -- |
| 2012 | -- | -- |
| 2011 | -- | $15,123 +4.4% |
| 2008 | -- | $14,479 +6% |
| 2007 | -- | $13,663 |
| 2006 | -- | $13,663 +9% |
| 2005 | -- | $12,536 +6% |
| 2004 | -- | $11,823 |
| 2003 | -- | $11,823 +10.2% |
| 2002 | -- | $10,730 +13.2% |
| 2000 | -- | $9,477 |
Find assessor info on the county website
Monthly payment
Est. payment
Payment breakdown
Explore the cost of this home by adjusting the details. Changes won't be saved.Climate risks
Neighborhood: College Hill
Nearby schools
Schools provided by the listing agent
- Elementary: Hyde
- Middle: Robinson
- High: East
Source: SCKMLS as distributed by MLS GRID. This data may not be complete. We recommend contacting the local school district to confirm school assignments for this home.

Similar homes
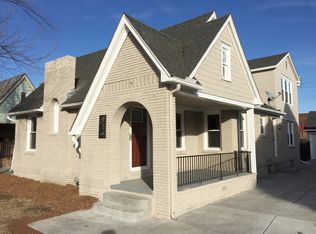
- $260,0004 bd2 ba1.5k sqft3211 Chatfield Pl, Wichita, KS 67208For Sale
 MLS ID #679624, Marcus Baysinger, At Home Wichita Real Estate. SCKMLS as distributed by MLS GRID
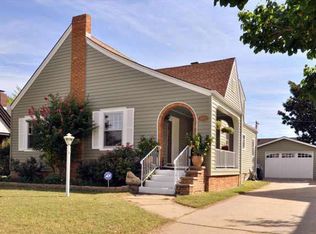
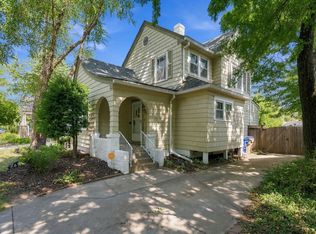
 - $250,0004 bd2 ba2.1k sqft636 N Crestway St, Wichita, KS 67208For Sale
 MLS ID #679655, Jill Smith, Berkshire Hathaway PenFed Realty. SCKMLS as distributed by MLS GRID
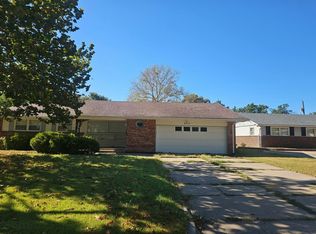
 - $240,0004 bd2 ba1.6k sqft155 N Bleckley Dr, Wichita, KS 67208For Sale
 MLS ID #679336, Tessa Vice, Vice Real Estate. SCKMLS as distributed by MLS GRID
 - $--3 bd2 ba1.7k sqft6213 E 12th St N, Wichita, KS 67208Auction
 Auction.com 2
