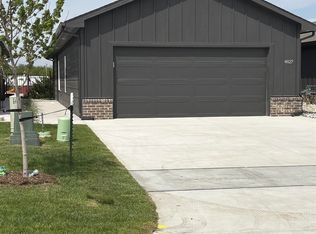
Situated in this cozy and established beautiful neighborhood, 552 Dellrose is a new build! Ready for you to move in, this 3 bedroom 2 bath home has a 2 car attached garage and is zero entry. You'll love the large 8 foot quartz island in the kitchen along with the ample sized pantry. Home comes equipped with a brand new stove, microwave, and dishwasher. The main bedroom suite boasts a walk in closet and separate vanities in its private bathroom with quartz counters. The nicely sodded yard with its sprinkler system is ready for your personal touches.
Active
$249,900
552 N Dellrose St, Wichita, KS 67208
3beds
1,290sqft
Single Family Onsite Built
Built in 2026
5,227 Square Feet Lot
$-- Zestimate®
$194/sqft
$-- HOA
What's special
- 2 days
- 211
- 9
Zillow last checked:
Listing updated:
Listed by:
Epi Luna CELL:316-258-9512,
Berkshire Hathaway PenFed Realty
Source: SCKMLS as distributed by MLS GRID,MLS#: 679957
Facts & features
Interior
Bedrooms & bathrooms
- Bedrooms: 3
- Bathrooms: 2
- Full bathrooms: 2
Primary bedroom
- Description: Luxury Vinyl
- Level: Main
- Area: 168
- Dimensions: 12x14
Bedroom
- Description: Luxury Vinyl
- Level: Main
- Area: 110.25
- Dimensions: 10.5x10.5
Bedroom
- Description: Luxury Vinyl
- Level: Main
- Area: 115.5
- Dimensions: 11x10.5
Kitchen
- Description: Luxury Vinyl
- Level: Main
- Area: 153
- Dimensions: 17x9
Living room
- Description: Luxury Vinyl
- Level: Main
- Area: 238
- Dimensions: 14x17
Heating
- Forced Air, Natural Gas
Cooling
- Central Air, Electric
Appliances
- Included: Dishwasher, Disposal, Microwave, Range
- Laundry: Main Level
Features
- Ceiling Fan(s), Walk-In Closet(s), Vaulted Ceiling(s)
- Flooring: Laminate
- Basement: None
- Number of fireplaces: 1
- Fireplace features: One, Decorative
Interior area
- Total interior livable area: 1,290 sqft
- Finished area above ground: 1,290
- Finished area below ground: 0
Property
Parking
- Total spaces: 2
- Parking features: Attached, Garage Door Opener, Zero Entry
- Garage spaces: 2
Features
- Levels: One
- Stories: 1
- Patio & porch: Covered
- Exterior features: Guttering - ALL, Landscaping Not Included, Sprinkler System, Zero Step Entry
Lot
- Size: 5,227 Square Feet
- Features: Standard
Details
- Parcel number: 126140440800300
Construction
Type & style
- Home type: SingleFamily
- Architectural style: A-Frame,Ranch
- Property subtype: Single Family Onsite Built
Materials
- Frame
- Foundation: None
- Roof: Composition
Condition
- Year built: 2026
Details
- Builder name: Luna Enterprises LLC
Utilities & green energy
- Gas: Natural Gas Available
- Utilities for property: Natural Gas Available, Public, Sewer Available
Community & HOA
Community
- Subdivision: OVERLOOK
HOA
- Has HOA: No
Location
- Region: Wichita
Financial & listing details
- Price per square foot: $194/sqft
- Annual tax amount: $160
- Date on market: 10/2/2026
- Ownership: Builder
- Road surface type: Paved
Estimated market value
Not available
Estimated sales range
Not available
Not available
Price history
Price history is unavailable.
Public tax history
Tax history is unavailable.
Monthly payment
Est. payment
Payment breakdown
Explore the cost of this home by adjusting the details. Changes won't be saved.Climate risks
Neighborhood: Country Overlook
Nearby schools
Schools provided by the listing agent
- Elementary: College Hill
- Middle: Robinson
- High: East
Source: SCKMLS as distributed by MLS GRID. This data may not be complete. We recommend contacting the local school district to confirm school assignments for this home.


Similar homes
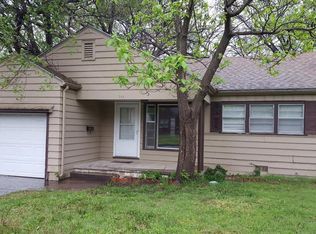
- $185,0003 bd2 ba1.1k sqft2302 E Mossman Ave, Wichita, KS 67214For Sale
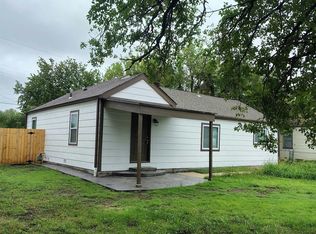 MLS ID #679913, Bernardo Flores, Fiesta Real Estate. SCKMLS as distributed by MLS GRID
 - $199,9003 bd2 ba1.3k sqft5013 E Looman St, Wichita, KS 67220For Sale
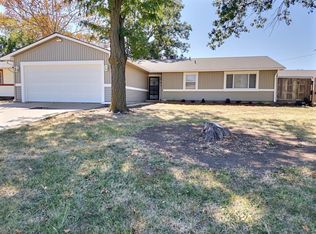 MLS ID #678686, Marie Gregor, Better Homes & Gardens Real Estate Wostal Realty. SCKMLS as distributed by MLS GRID
 - $169,0003 bd2 ba924 sqft2804 S Everett Ave, Wichita, KS 67217For Sale
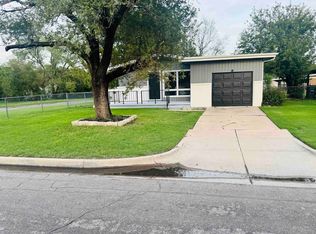 MLS ID #679910, Ron Smith, Platinum Realty LLC. SCKMLS as distributed by MLS GRID
 - $235,0003 bd2 ba1.2k sqft4827 N Vassar Ave, Wichita, KS 67220For Sale
 MLS ID #679268, Bree Russell, Russell Real Resources LLC. SCKMLS as distributed by MLS GRID
