Welcome home to this stunning new construction 4-bedroom, 2-bath slab home, thoughtfully designed with both style and functionality in mind. The spacious open-concept layout offers generous living and entertaining areas, highlighted by a beautiful electric fireplace that creates a warm and inviting focal point. Step outside to the covered back patio, the perfect place to relax and enjoy peaceful evenings. The private primary suite features a massive walk-in closet and a beautifully appointed en-suite bath, while the additional bedrooms are all generously sized, providing comfort and flexibility for family, guests, or a home office. With quality finishes, modern design, and a practical floor plan, this beautiful home will be move-in ready soon and is one you won't want to miss! GENERAL TAXES, SPECIAL ASSESSMENTS, HOA FEES,ROOM SIZES, & LOT SIZES ARE ESTIMATED. ALL SCHOOL INFORMATION IS DEEMED TO BE ACCURATE, BUT NOT GUARANTEED, BUYER/BUYER AGENT TO VERIFY ALL INFORMATION.
Active
$259,900
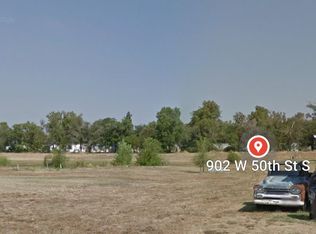
908 W 50th St S, Wichita, KS 67217
4beds
1,677sqft
Single Family Onsite Built
Built in 2026
8,712 Square Feet Lot
$259,600 Zestimate®
$155/sqft
$-- HOA
What's special
- 55 days
- 396
- 21
Likely to sell faster than
Zillow last checked:
Listing updated:
Listed by:
Kendra Carothers 316-302-9522,
Collins & Associates
Source: SCKMLS as distributed by MLS GRID,MLS#: 676341
Facts & features
Interior
Bedrooms & bathrooms
- Bedrooms: 4
- Bathrooms: 2
- Full bathrooms: 2
Primary bedroom
- Description: Carpet
- Level: Main
- Area: 217
- Dimensions: 14x15.5
Kitchen
- Description: Luxury Vinyl
- Level: Main
- Area: 156
- Dimensions: 13x12
Living room
- Description: Luxury Vinyl
- Level: Main
- Area: 315
- Dimensions: 22.5x14
Heating
- Forced Air, Natural Gas
Cooling
- Central Air, Electric
Appliances
- Included: Dishwasher, Disposal, Microwave, Range
- Laundry: Main Level
Features
- Ceiling Fan(s), Walk-In Closet(s)
- Basement: None
- Has fireplace: Yes
- Fireplace features: Living Room, Electric
Interior area
- Total interior livable area: 1,677 sqft
- Finished area above ground: 1,677
- Finished area below ground: 0
Property
Parking
- Total spaces: 2
- Parking features: Attached, Garage Door Opener
- Garage spaces: 2
Features
- Levels: One
- Stories: 1
- Patio & porch: Patio
- Exterior features: Guttering - ALL
- Waterfront features: Pond/Lake
Lot
- Size: 8,712 Square Feet
Details
- Parcel number: 2142002405039.01
Construction
Type & style
- Home type: SingleFamily
- Architectural style: Ranch
- Property subtype: Single Family Onsite Built
Materials
- Frame
- Foundation: None, Slab
- Roof: Composition
Condition
- Year built: 2026
Details
- Builder name: Precision Wealth Building
Utilities & green energy
- Gas: Natural Gas Available
- Utilities for property: Sewer Available, Natural Gas Available, Public
Community & HOA
Community
- Subdivision: SYCAMORE POND
HOA
- Has HOA: No
Location
- Region: Wichita
Financial & listing details
- Price per square foot: $155/sqft
- Annual tax amount: $459
- Date on market: 7/23/2026
- Ownership: Individual
- Road surface type: Paved
Estimated market value
$259,600
$247,000 - $273,000
$1,888/mo
Price history
Price history is unavailable.
Public tax history
Tax history is unavailable.
Monthly payment
Est. payment
Payment breakdown
Explore the cost of this home by adjusting the details. Changes won't be saved.Climate risks
Neighborhood: South Seneca
Nearby schools
Schools provided by the listing agent
- Elementary: Cessna
- Middle: Truesdell
- High: South
Source: SCKMLS as distributed by MLS GRID. This data may not be complete. We recommend contacting the local school district to confirm school assignments for this home.


Similar homes
- $259,9004 bd2 ba2.1k sqft9074 W Harvest Ct, Wichita, KS 67212For Sale
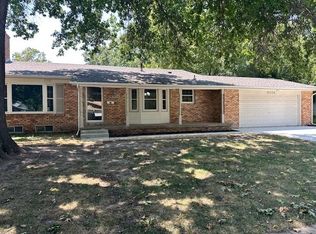 MLS ID #677293, Patrick Dreiling, Dreiling Realty & Auction, LLC. SCKMLS as distributed by MLS GRID
 - $239,9003 bd2 ba1.2k sqft4618 S Doris Ct, Wichita, KS 67215For Sale
 MLS ID #678301, Karen Hampton, RE/MAX Premier. SCKMLS as distributed by MLS GRID
 - $350,0004 bd3 ba2.1k sqft4429 S Mount Carmel Ave, Wichita, KS 67217For Sale
 MLS ID #674776, Kendra Osborn, Albright Insurance and Real Estate, LLC. SCKMLS as distributed by MLS GRID
 - $202,9953 bd2 ba1.2k sqft3631 W 45th St S, Wichita, KS 67217For Sale
 MLS ID #677049, Juan Montoya, Platinum Realty LLC. SCKMLS as distributed by MLS GRID
