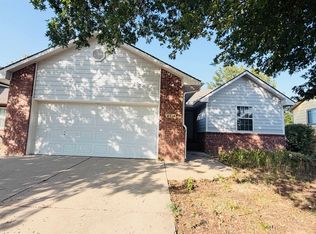
Updated 4 bedroom home in a quiet neighborhood served by Goddard schools, with three bedrooms on the main level and a fourth bedroom plus finished office downstairs; features include fresh interior paint, water resistant laminate wood flooring, new pad and carpet, kitchen countertops and sink, an open main floor plan, mature trees, a fenced backyard, and a storage shed; all information deemed reliable but not guaranteed. Seller is a licensed real estate broker in the state of Kansas.
Active
$269,900
11405 W Rita St, Wichita, KS 67209
4beds
2,268sqft
Single Family Onsite Built
Built in 1996
-- sqft lot
$266,200 Zestimate®
$119/sqft
$-- HOA
What's special
- 20 days
- 524
- 17
Likely to sell faster than
Zillow last checked:
Listing updated:
Listed by:
Chad Dean 316-773-7000,
Chad Dean Real Estate, LLC
Source: SCKMLS as distributed by MLS GRID,MLS#: 678919
Facts & features
Interior
Bedrooms & bathrooms
- Bedrooms: 4
- Bathrooms: 3
- Full bathrooms: 3
Primary bedroom
- Description: Wood Laminate
- Level: Main
- Area: 148.5
- Dimensions: 11x13.5
Kitchen
- Description: Wood Laminate
- Level: Main
- Area: 84
- Dimensions: 12x7
Living room
- Description: Wood Laminate
- Level: Main
- Area: 227.65
- Dimensions: 14.5x15.7
Heating
- Forced Air
Cooling
- Central Air
Appliances
- Laundry: In Basement
Features
- Basement: Finished
- Has fireplace: No
Interior area
- Total interior livable area: 2,268 sqft
- Finished area above ground: 1,140
- Finished area below ground: 1,128
Property
Parking
- Total spaces: 2
- Parking features: Attached
- Garage spaces: 2
Features
- Levels: One
- Stories: 1
Lot
- Features: Standard
Details
- Parcel number: 00237727
Construction
Type & style
- Home type: SingleFamily
- Architectural style: A-Frame,Ranch
- Property subtype: Single Family Onsite Built
Materials
- Frame w/Less than 50% Mas
- Foundation: Concrete Perimeter
- Roof: Composition
Condition
- Year built: 1996
Utilities & green energy
- Utilities for property: Public
Community & HOA
Community
- Subdivision: PAWNEE MESA
HOA
- Has HOA: No
Location
- Region: Wichita
Financial & listing details
- Price per square foot: $119/sqft
- Tax assessed value: $233,000
- Annual tax amount: $2,944
- Date on market: 9/10/2026
- Cumulative days on market: 386 days
- Ownership: Individual
Estimated market value
$266,200
$253,000 - $280,000
$1,964/mo
Price history
Price history is unavailable.
Public tax history
| Year | Property taxes | Tax assessment |
|---|---|---|
| 2025 | $2,949 +12.5% | $26,796 +13% |
| 2024 | $2,622 -3.4% | $23,713 |
| 2023 | $2,713 +14.3% | $23,713 |
| 2022 | $2,372 +6.4% | -- |
| 2021 | $2,229 | -- |
| 2020 | -- | $18,102 +9% |
| 2019 | -- | $16,607 +4% |
| 2018 | -- | $15,963 |
| 2017 | -- | -- |
| 2016 | -- | -- |
| 2015 | -- | -- |
| 2014 | -- | -- |
| 2013 | -- | -- |
| 2012 | -- | -- |
| 2011 | -- | $14,168 |
| 2008 | -- | $14,168 +3% |
| 2007 | -- | $13,754 +3% |
| 2006 | -- | $13,352 +3% |
| 2005 | -- | $12,961 +3% |
| 2004 | -- | $12,581 |
| 2003 | -- | $12,581 +3% |
| 2002 | -- | $12,213 +11.8% |
| 2000 | -- | $10,926 |
Find assessor info on the county website
Monthly payment
Est. payment
Payment breakdown
Explore the cost of this home by adjusting the details. Changes won't be saved.Climate risks
Neighborhood: 67209
Nearby schools
Schools provided by the listing agent
- Elementary: Clark
- Middle: Goddard
- High: Robert Goddard
Source: SCKMLS as distributed by MLS GRID. This data may not be complete. We recommend contacting the local school district to confirm school assignments for this home.
Similar homes
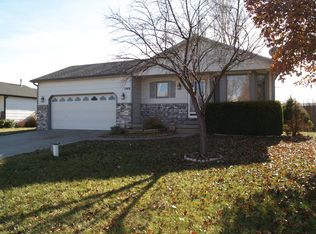
- $264,9004 bd3 ba2.2k sqft11517 W Jewell Ct, Wichita, KS 67209For Sale
 MLS ID #677661, Margaret Metzger, Platinum Realty LLC. SCKMLS as distributed by MLS GRID
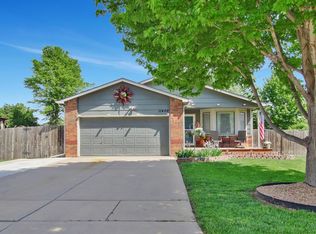
 - $269,9003 bd2 ba1.8k sqft1826 S Mars St, Wichita, KS 67209For Sale
 MLS ID #678116, Grant Farha, LPT Realty, LLC. SCKMLS as distributed by MLS GRID
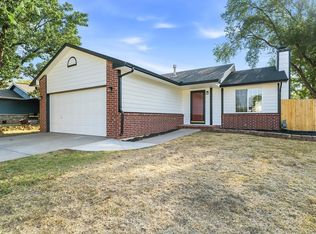
 - $297,5004 bd3 ba2.7k sqft1200 S Keith Ave, Wichita, KS 67209For Sale
 MLS ID #679286, Charlyn Brown, Century 21 Grigsby Realty. SCKMLS as distributed by MLS GRID
 - $279,0004 bd3 ba2.2k sqft2714 S Rainier Cir, Wichita, KS 67215For Sale
 MLS ID #677436, Kelly Yang, Golden, Inc.. SCKMLS as distributed by MLS GRID
