Welcome home to this spacious five-bedroom, three-bath property located in the highly sought-after Maize School District! Offering 2,020 square feet of finished living space, this home features fresh interior paint and updated flooring throughout the main level. The functional layout provides plenty of room for everyday living, entertaining, a home office, or overnight guests. Outside, enjoy a fully fenced backyard with space for pets, play, gardening, or relaxing outdoors. A two-car attached garage provides convenient parking and additional storage. For added peace of mind, the seller completed a pre-listing home inspection and made electrical repairs accordingly. This move-in-ready home offers the space, updates, and location you’ve been searching for—schedule your private showing today!
Active
$305,700
632 S Longbranch Dr, Maize, KS 67101
5beds
2,020sqft
:
Get pre-qualified$2,049/mo
Single Family Onsite Built
Built in 2006
10,454 Square Feet Lot
$301,700 Zestimate®
$151/sqft
$17/mo HOA
What's special
- 6 days |
- 301 |
- 10 |
Zillow last checked:
Listing updated:
Listed by:
Margaret Metzger 888-220-0988,
Platinum Realty LLC
Source: SCKMLS as distributed by MLS GRID,MLS#: 676153
Facts & features
Interior
Bedrooms & bathrooms
- Bedrooms: 5
- Bathrooms: 3
- Full bathrooms: 3
Primary bedroom
- Description: Wood Laminate
- Level: Main
- Area: 159
- Dimensions: 15x10.6
Bedroom
- Description: Wood Laminate
- Level: Main
- Area: 137.2
- Dimensions: 14x9.8
Bedroom
- Description: Wood Laminate
- Level: Main
- Area: 113.3
- Dimensions: 11x10.3
Bedroom
- Description: Wood Laminate
- Level: Basement
- Area: 108.54
- Dimensions: 13.4x8.10
Bedroom
- Description: Wood Laminate
- Level: Basement
- Area: 165.12
- Dimensions: 12.9x12.8
Dining room
- Description: Wood Laminate
- Level: Main
- Area: 96
- Dimensions: 12x8
Kitchen
- Description: Wood Laminate
- Level: Main
- Area: 120
- Dimensions: 12x10
Living room
- Description: Wood Laminate
- Level: Main
- Area: 163.8
- Dimensions: 14x11.7
Recreation room
- Description: Wood Laminate
- Level: Basement
- Area: 415.4
- Dimensions: 31x13.4
Heating
- Forced Air
Cooling
- Central Air
Appliances
- Laundry: In Basement
Features
- Ceiling Fan(s)
- Basement: Finished
- Has fireplace: No
Interior area
- Total interior livable area: 2,020 sqft
- Finished area above ground: 1,060
- Finished area below ground: 960
Property
Parking
- Total spaces: 2
- Parking features: Attached
- Garage spaces: 2
Features
- Levels: One
- Stories: 1
- Patio & porch: Covered
- Exterior features: Guttering - ALL, Irrigation Well, Sprinkler System
- Fencing: Wood
Lot
- Size: 10,454 Square Feet
- Features: Standard
Details
- Parcel number: 00289219
Construction
Type & style
- Home type: SingleFamily
- Architectural style: Ranch
- Property subtype: Single Family Onsite Built
Materials
- Frame
- Foundation: Full, Day Light
- Roof: Composition
Condition
- Year built: 2006
Utilities & green energy
- Utilities for property: Sewer Available, Public
Community & HOA
Community
- Features: Lake
- Subdivision: CARRIAGE CROSSING
HOA
- Has HOA: Yes
- Services included: Gen. Upkeep for Common Ar
- HOA fee: $200 annually
Location
- Region: Maize
Financial & listing details
- Price per square foot: $151/sqft
- Tax assessed value: $248,700
- Annual tax amount: $4,148
- Date on market: 7/18/2026
- Cumulative days on market: 7 days
- Ownership: Individual
- Road surface type: Paved
Estimated market value
$301,700
$287,000 - $317,000
$2,076/mo
Price history
Price history is unavailable.
Public tax history
| Year | Property taxes | Tax assessment |
|---|---|---|
| 2025 | $4,948 +5.6% | $28,601 +7.9% |
| 2024 | $4,686 +18.6% | $26,519 +25.5% |
| 2023 | $3,951 | $21,137 |
| 2022 | -- | -- |
| 2021 | $4,412 | -- |
| 2020 | -- | $18,458 +7% |
| 2019 | -- | $17,251 +6% |
| 2018 | -- | $16,273 |
| 2017 | -- | -- |
| 2016 | -- | -- |
| 2015 | -- | -- |
| 2014 | -- | -- |
| 2013 | -- | -- |
| 2012 | -- | -- |
| 2011 | -- | $12,926 |
| 2008 | -- | $12,926 +3% |
| 2007 | -- | $12,547 +322.9% |
| 2006 | -- | $2,967 |
Find assessor info on the county website
Monthly payment
Est. payment
Payment breakdown
Explore the cost of this home by adjusting the details. Changes won't be saved.Climate risks
Neighborhood: 67101
Nearby schools
GreatSchools rating
- 8/10Vermillion Elementary SchoolGrades: PK-4Distance: 0.9 mi
- 6/10Maize Middle SchoolGrades: 7-8Distance: 0.4 mi
- 7/10Maize Sr High SchoolGrades: 9-12Distance: 1.3 mi
Schools provided by the listing agent
- Elementary: Maize USD266
- Middle: Maize
- High: Maize
Source: SCKMLS as distributed by MLS GRID. This data may not be complete. We recommend contacting the local school district to confirm school assignments for this home.
- $--5 bd3 ba2k sqft628 S Longbranch Dr, Maize, KS 67101Sold

- $--4 bd2 ba1.9k sqft636 S Longbranch Dr, Maize, KS 67101Sold
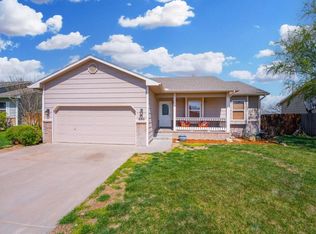
- $272,7005 bd3 ba1.9k sqft640 S Longbranch Dr, Maize, KS 67101Off Market
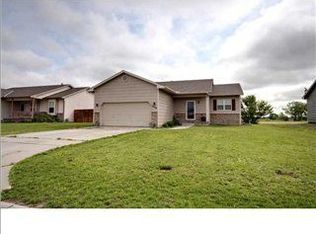
- $227,9003 bd2 ba1k sqft624 S Longbranch Dr, Maize, KS 67101Off Market
- $253,3005 bd3 ba1.1k sqft633 S Longbranch Dr, Maize, KS 67101Off Market
- $221,1003 bd2 ba1.1k sqft629 S Longbranch Dr, Maize, KS 67101Off Market
- $233,7003 bd2 ba1.1k sqft637 S Longbranch Dr, Maize, KS 67101Off Market
- $--3 bd2 ba1.1k sqft625 S Longbranch Dr, Maize, KS 67101Sold
A local agent can set up tours, give advice and negotiate with sellers.
A local lender can help you make sure your offer is ready when you are.
Similar homes
- $312,0003 bd3 ba1.8k sqft1801 W 53rd St N #1819, Wichita, KS 67204For Sale
 MLS ID #675843, Margaret Metzger, Platinum Realty LLC. SCKMLS as distributed by MLS GRID
 - $289,9005 bd3 ba2.5k sqft1526 E Cedar Tree St, Wichita, KS 67219For Sale
 MLS ID #675831, Marie Segura, Better Homes & Gardens Real Estate Wostal Realty. SCKMLS as distributed by MLS GRID
 - $--4 bd3 ba1.1k sqft1605 N Nickelton Cir, Wichita, KS 67235Auction
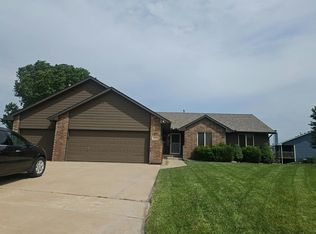 Auction.com 2
 - $319,9004 bd3 ba2.7k sqft1300 S Fieldcrest St, Wichita, KS 67209For Sale
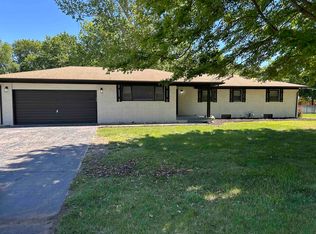 MLS ID #675061, Ron Smith, Platinum Realty LLC. SCKMLS as distributed by MLS GRID
 - $330,0005 bd3 ba2.9k sqft1931 E Wyndham Rd, Wichita, KS 67219For SaleMLS ID #673114, Katie Walton, LPT Realty, LLC. SCKMLS as distributed by MLS GRID
- $325,9004 bd4 ba2.3k sqft4610 N Farmstead Ct, Wichita, KS 67220For SaleMLS ID #675224, Luke Farrell, Keller Williams Signature Partners, LLC. SCKMLS as distributed by MLS GRID
- $282,9004 bd3 ba2.2k sqft11402 W Cindy St, Wichita, KS 67212For SaleMLS ID #666889, Jesus Mendoza, Platinum Realty LLC. SCKMLS as distributed by MLS GRID
- $275,0003 bd4 ba1.8k sqft11703 W Nantucket St, Wichita, KS 67212For SaleMLS ID #675169, Lisa Mayfield, Berkshire Hathaway PenFed Realty. SCKMLS as distributed by MLS GRID
- $245,0004 bd2 ba2k sqft826 W 49th St N, Wichita, KS 67204For SaleMLS ID #674883, Curt Stevens, Keller Williams Signature Partners, LLC. SCKMLS as distributed by MLS GRID
- $255,0002 bd2 ba2.4k sqft1740 N Kessler St, Wichita, KS 67203For SaleMLS ID #675881, Tyson Yarnell, Keller Williams Signature Partners, LLC. SCKMLS as distributed by MLS GRID
- $324,9906 bd3 ba2.7k sqft2545 S Denene St, Wichita, KS 67215For SaleMLS ID #675204, Dwight Boyce, Wheat State Realty, LLC. SCKMLS as distributed by MLS GRID
- $334,0004 bd3 ba2.4k sqft3227 S Blue Lake Ct, Wichita, KS 67215For SaleMLS ID #673702, Ray Stafford, Collins & Associates. SCKMLS as distributed by MLS GRID
- $289,9004 bd3 ba2.2k sqft11405 W Rita St, Wichita, KS 67209For SaleMLS ID #660933, Chad Dean, Chad Dean Real Estate, LLC. SCKMLS as distributed by MLS GRID
- $279,9003 bd2 ba1.8k sqft3724 S Westgate St, Wichita, KS 67215For SaleMLS ID #674984, Caitlin Sudduth-Brazell, Sudduth Realty, Inc.. SCKMLS as distributed by MLS GRID
- $339,9004 bd3 ba2.5k sqft1509 S Shiloh Ct, Wichita, KS 67207For SaleMLS ID #674969, Aja Drake, Coldwell Banker Plaza Real Estate. SCKMLS as distributed by MLS GRID
- $255,0004 bd3 ba2.1k sqft104 Sheffield St, Newton, KS 67114For SaleMLS ID #676071, Leanne Barney, Keller Williams Hometown Partners. SCKMLS as distributed by MLS GRID
- $259,5003 bd2 ba1.8k sqft11210 W Jewell St, Wichita, KS 67209For SaleMLS ID #674608, Michael Van Vleet, RE/MAX Premier. SCKMLS as distributed by MLS GRID
- $355,0004 bd3 ba2.6k sqft936 E Moss Wood St, Derby, KS 67037For SaleMLS ID #675586, Melody Rogers, LPT Realty. SCKMLS as distributed by MLS GRID
- $375,0005 bd3 ba2.4k sqft2615 N Woodridge Ct, Wichita, KS 67226For SaleMLS ID #672237, Pam Hesse, At Home Wichita Real Estate. SCKMLS as distributed by MLS GRID
- $275,0003 bd3 ba2.4k sqft2750 N Rushwood St, Wichita, KS 67226For SaleMLS ID #673913, Jessica Gilmore, Platinum Realty LLC. SCKMLS as distributed by MLS GRID
