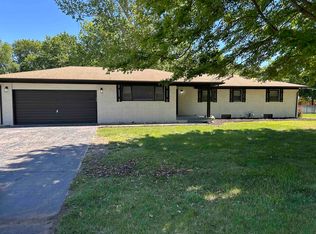
Welcome to this stunning updated home located in the amazing Blue Lake community neighborhood. This is one of the area’s most desirable locations, you will agree when you come see it. This home is the perfect example of where luxury meets tranquility. The Living room/Dining room is bright and open with all of the natural light. This beautiful 4 bedroom,3 bathroom home has the following updates: New Granite Counter tops in the kitchen and bathrooms. Concrete Blend LVP in kitchen, living room, and dining room. Sherwin - Williams Emerald Gold Paint (The best–in–class ) New sinks, faucets and light fixtures and even has an added Paver patio along with updated Landscaping. The new central air unit helps keep the home comfortable in the heat of the summer. All of this will help ensure that this is your perfect home. The very spacious well organized 3 car garage has had plenty of shelves built in for lots of storage. The fourth bedroom that is located in the basement is 20' by 11' and it has a HUGE walk in closet and massive bathroom. Living in this fantastic neighborhood comes with its own set of perks. Residents have access to a range of amazing amenities, including a sparkling 55 acre lake for boating/kayaking/canoeing and fabulous fishing. It's also perfect for peaceful walks or picnics. You will love relaxing on the beach areas. You can vacation without ever leaving your home. This home is at a great location close to highways, shopping, dining, and schools. Note: The Deck is in the process of being rebuilt and painted. The Roof will be replaced also via insurance claim.
Contingent
Price cut: $5K (6/9)
$334,000
3227 S Blue Lake Ct, Wichita, KS 67215
4beds
2,437sqft
:
Get pre-qualified$2,255/mo
Single Family Onsite Built
Built in 2015
10,454 Square Feet Lot
$332,600 Zestimate®
$137/sqft
$35/mo HOA
What's special
- 57 days |
- 653 |
- 51 |
Likely to sell faster than
Zillow last checked:
Listing updated:
Listed by:
Ray Stafford 316-737-7718,
Collins & Associates
Source: SCKMLS as distributed by MLS GRID,MLS#: 673702
Facts & features
Interior
Bedrooms & bathrooms
- Bedrooms: 4
- Bathrooms: 3
- Full bathrooms: 3
Primary bedroom
- Description: Carpet
- Level: Main
- Area: 171.82
- Dimensions: 12.1x14.2
Bedroom
- Description: Carpet
- Level: Main
- Area: 125.4
- Dimensions: 11.4x11
Bedroom
- Description: Carpet
- Level: Main
- Area: 114.4
- Dimensions: 11x10.4
Bedroom
- Description: Carpet
- Level: Basement
- Area: 220
- Dimensions: 20x11
Family room
- Description: Luxury Vinyl
- Level: Basement
- Area: 475
- Dimensions: 25x19
Kitchen
- Description: Luxury Vinyl
- Level: Main
- Area: 260
- Dimensions: 20x13
Living room
- Description: Luxury Vinyl
- Level: Main
- Area: 272
- Dimensions: 17x16
Heating
- Forced Air, Natural Gas
Cooling
- Central Air, Electric
Appliances
- Included: Dishwasher, Disposal, Microwave, Refrigerator, Range
- Laundry: In Basement
Features
- Ceiling Fan(s), Walk-In Closet(s)
- Flooring: Laminate
- Doors: Storm Door(s)
- Basement: Finished
- Number of fireplaces: 1
- Fireplace features: One, Gas
Interior area
- Total interior livable area: 2,437 sqft
- Finished area above ground: 1,249
- Finished area below ground: 1,188
Property
Parking
- Total spaces: 3
- Parking features: Attached, Garage Door Opener
- Garage spaces: 3
Features
- Levels: One
- Stories: 1
- Patio & porch: Patio, Deck
- Exterior features: Guttering - ALL, Irrigation Well
- Fencing: Wood
Lot
- Size: 10,454 Square Feet
- Features: Standard
Details
- Parcel number: 00546513
Construction
Type & style
- Home type: SingleFamily
- Architectural style: Ranch
- Property subtype: Single Family Onsite Built
Materials
- Frame, Brick
- Foundation: Full, View Out
- Roof: Composition
Condition
- Year built: 2015
Utilities & green energy
- Gas: Natural Gas Available
- Water: Private
- Utilities for property: Sewer Available, Natural Gas Available, Public
Community & HOA
Community
- Features: Lake, Playground
- Security: Security System, Smoke Detector(s)
- Subdivision: BLUE LAKE
HOA
- Has HOA: Yes
- Services included: Other - See Remarks
- HOA fee: $420 annually
Location
- Region: Wichita
Financial & listing details
- Price per square foot: $137/sqft
- Annual tax amount: $3,370
- Date on market: 5/29/2026
- Cumulative days on market: 58 days
- Ownership: Individual
- Road surface type: Paved
Estimated market value
$332,600
$316,000 - $349,000
$2,230/mo
Price history
Price history is unavailable.
Public tax history
Tax history is unavailable.
Monthly payment
Est. payment
Payment breakdown
Explore the cost of this home by adjusting the details. Changes won't be saved.Climate risks
Neighborhood: 67215
Nearby schools
GreatSchools rating
- 2/10Oatville Elementary SchoolGrades: PK-5Distance: 1.5 mi
- 5/10Haysville West Middle SchoolGrades: 6-8Distance: 5 mi
- 2/10Campus High HaysvilleGrades: 9-12Distance: 3.4 mi
Schools provided by the listing agent
- Elementary: Oatville
- Middle: Haysville
- High: Campus
Source: SCKMLS as distributed by MLS GRID. This data may not be complete. We recommend contacting the local school district to confirm school assignments for this home.
- $305,5003 bd2 ba1.2k sqft3227 S Bluelake Ct, Wichita, KS 67215Off Market
- $359,9004 bd3 ba2.8k sqft3225 S Bluelake Ct, Wichita, KS 67215Pending
- $309,8005 bd3 ba2.5k sqft3229 S Bluelake Ct, Wichita, KS 67215Off Market
- $307,1004 bd3 ba2.4k sqft3223 S Blue Lake Ct, Wichita, KS 67215Off Market
- $335,4004 bd3 ba1.5k sqft3241 S Bluelake Ct, Wichita, KS 67215Off Market
- $340,0004 bd3 ba2.4k sqft3261 S Bluelake Ct, Wichita, KS 67215Off Market
- $286,1003 bd2 ba2k sqft3243 S Bluelake Ct, Wichita, KS 67215Off Market
- $298,1004 bd3 ba2.4k sqft3223 S Bluelake Ct, Wichita, KS 67215Off Market
A local agent can set up tours, give advice and negotiate with sellers.
A local lender can help you make sure your offer is ready when you are.
Similar homes
- $323,9005 bd3 ba2.1k sqft5304 W 46th St S, Wichita, KS 67215For Sale
 MLS ID #672251, Amanda Jolley, Heritage 1st Realty. SCKMLS as distributed by MLS GRID
 - $319,9004 bd3 ba2.7k sqft1300 S Fieldcrest St, Wichita, KS 67209For Sale
 MLS ID #675061, Ron Smith, Platinum Realty LLC. SCKMLS as distributed by MLS GRID
 - $357,5004 bd3 ba2.1k sqft4429 S Mount Carmel Ave, Wichita, KS 67217For Sale
 MLS ID #674776, Kendra Osborn, Albright Insurance and Real Estate, LLC. SCKMLS as distributed by MLS GRID
 - $324,9005 bd3 ba1.9k sqft5301 W 42nd St S, Wichita, KS 67215For Sale
 MLS ID #649354, Barbara Maley, Keller Williams Hometown Partners. SCKMLS as distributed by MLS GRID
 - $349,0004 bd3 ba2.5k sqft142 S Maple Dunes Ct, Wichita, KS 67235For SaleMLS ID #675699, Taffy Axline, Gene Francis & Associates. SCKMLS as distributed by MLS GRID
- $325,0004 bd4 ba2.7k sqft1609 N Cardington St, Wichita, KS 67212For SaleMLS ID #674434, Leslie Wessel, Coldwell Banker Plaza Real Estate. SCKMLS as distributed by MLS GRID
- $279,9003 bd2 ba1.8k sqft3724 S Westgate St, Wichita, KS 67215For SaleMLS ID #674984, Caitlin Sudduth-Brazell, Sudduth Realty, Inc.. SCKMLS as distributed by MLS GRID
- $339,9004 bd3 ba2.5k sqft1509 S Shiloh Ct, Wichita, KS 67207For SaleMLS ID #674969, Aja Drake, Coldwell Banker Plaza Real Estate. SCKMLS as distributed by MLS GRID
- $325,0005 bd3 ba2.4k sqft2701 E Kite Ct, Wichita, KS 67219For SaleMLS ID #675261, Josh Roy, Keller Williams Hometown Partners. SCKMLS as distributed by MLS GRID
- $345,0004 bd4 ba3.2k sqft1842 N Valleyview St, Wichita, KS 67212For SaleMLS ID #674519, Erika Head, Better Homes & Gardens Real Estate Wostal Realty. SCKMLS as distributed by MLS GRID
- $355,0004 bd3 ba2.6k sqft936 E Moss Wood St, Derby, KS 67037For SaleMLS ID #675586, Melody Rogers, LPT Realty. SCKMLS as distributed by MLS GRID
- $312,0003 bd3 ba1.8k sqft1801 W 53rd St N #1819, Wichita, KS 67204For SaleMLS ID #675843, Margaret Metzger, Platinum Realty LLC. SCKMLS as distributed by MLS GRID
- $330,0005 bd3 ba2.9k sqft1931 E Wyndham Rd, Wichita, KS 67219For SaleMLS ID #673114, Katie Walton, LPT Realty, LLC. SCKMLS as distributed by MLS GRID
- $399,0005 bd3 ba2.4k sqft10418 W Graber Cir, Wichita, KS 67215For SaleMLS ID #675252, Janelle Cook, J Russell Real Estate. SCKMLS as distributed by MLS GRID
- $305,7005 bd3 ba2k sqft632 S Longbranch Dr, Maize, KS 67101For SaleMLS ID #676153, Margaret Metzger, Platinum Realty LLC. SCKMLS as distributed by MLS GRID
- $209,9003 bd2 ba1.9k sqft3334 S Seneca St, Wichita, KS 67217For SaleMLS ID #673854, Huynhnhu Tran, Abode Real Estate. SCKMLS as distributed by MLS GRID
- $260,0004 bd3 ba2.3k sqft2922 S West Pkwy, Wichita, KS 67210For SaleMLS ID #673581, Todd Woodburn, At Home Wichita Real Estate. SCKMLS as distributed by MLS GRID
- $390,0004 bd3 ba3k sqft9711 W Bella Vis, Wichita, KS 67212For SaleMLS ID #673079, Kerri Hageman, Berkshire Hathaway PenFed Realty. SCKMLS as distributed by MLS GRID
- $255,0002 bd2 ba2.4k sqft1740 N Kessler St, Wichita, KS 67203For SaleMLS ID #675881, Tyson Yarnell, Keller Williams Signature Partners, LLC. SCKMLS as distributed by MLS GRID
- $325,9004 bd4 ba2.3k sqft4610 N Farmstead Ct, Wichita, KS 67220For SaleMLS ID #675224, Luke Farrell, Keller Williams Signature Partners, LLC. SCKMLS as distributed by MLS GRID
